
Erection Engineering
We settle how your steel will be erected before work starts: method statements, lift plans, shop drawings and structural calculations, prepared by the team that runs the works.
Competencies in this capability
Each competency below is delivered under the same contract and the same quality system.
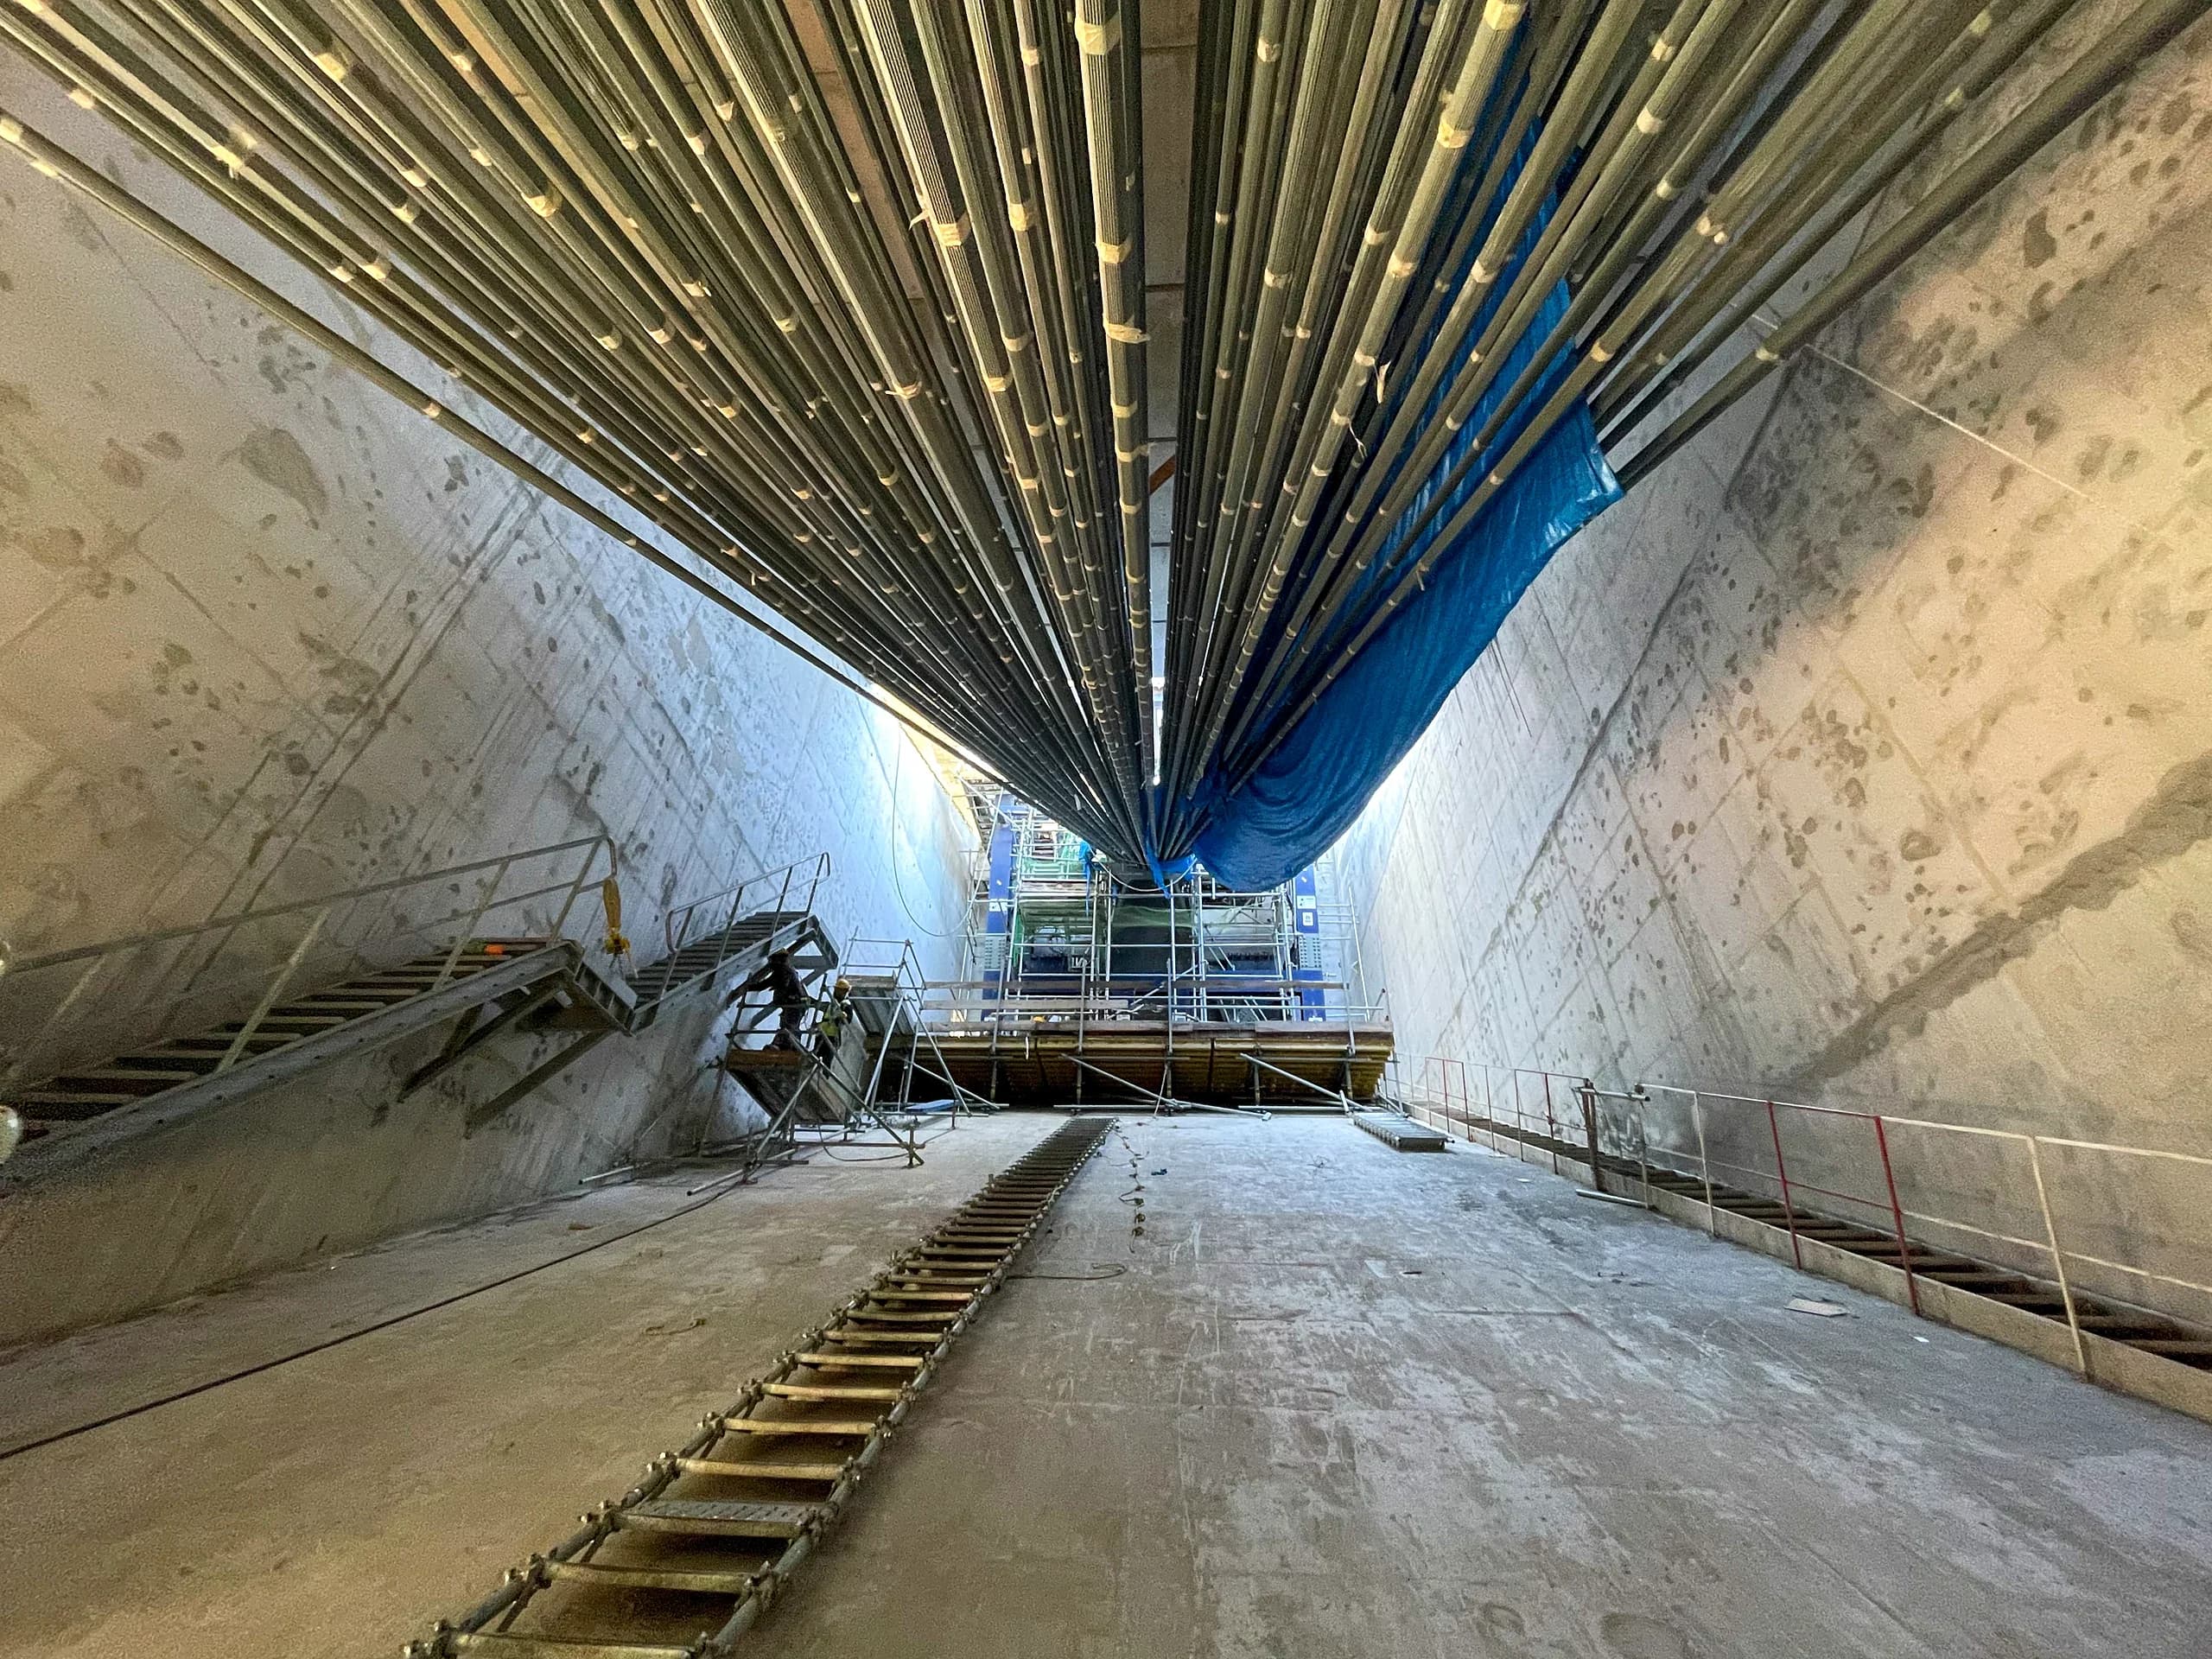
Method Development
Method statements for each item or repair type, setting sequence, lifting points and sling angles, with the programme tied to excavation, lane closures or parallel works.
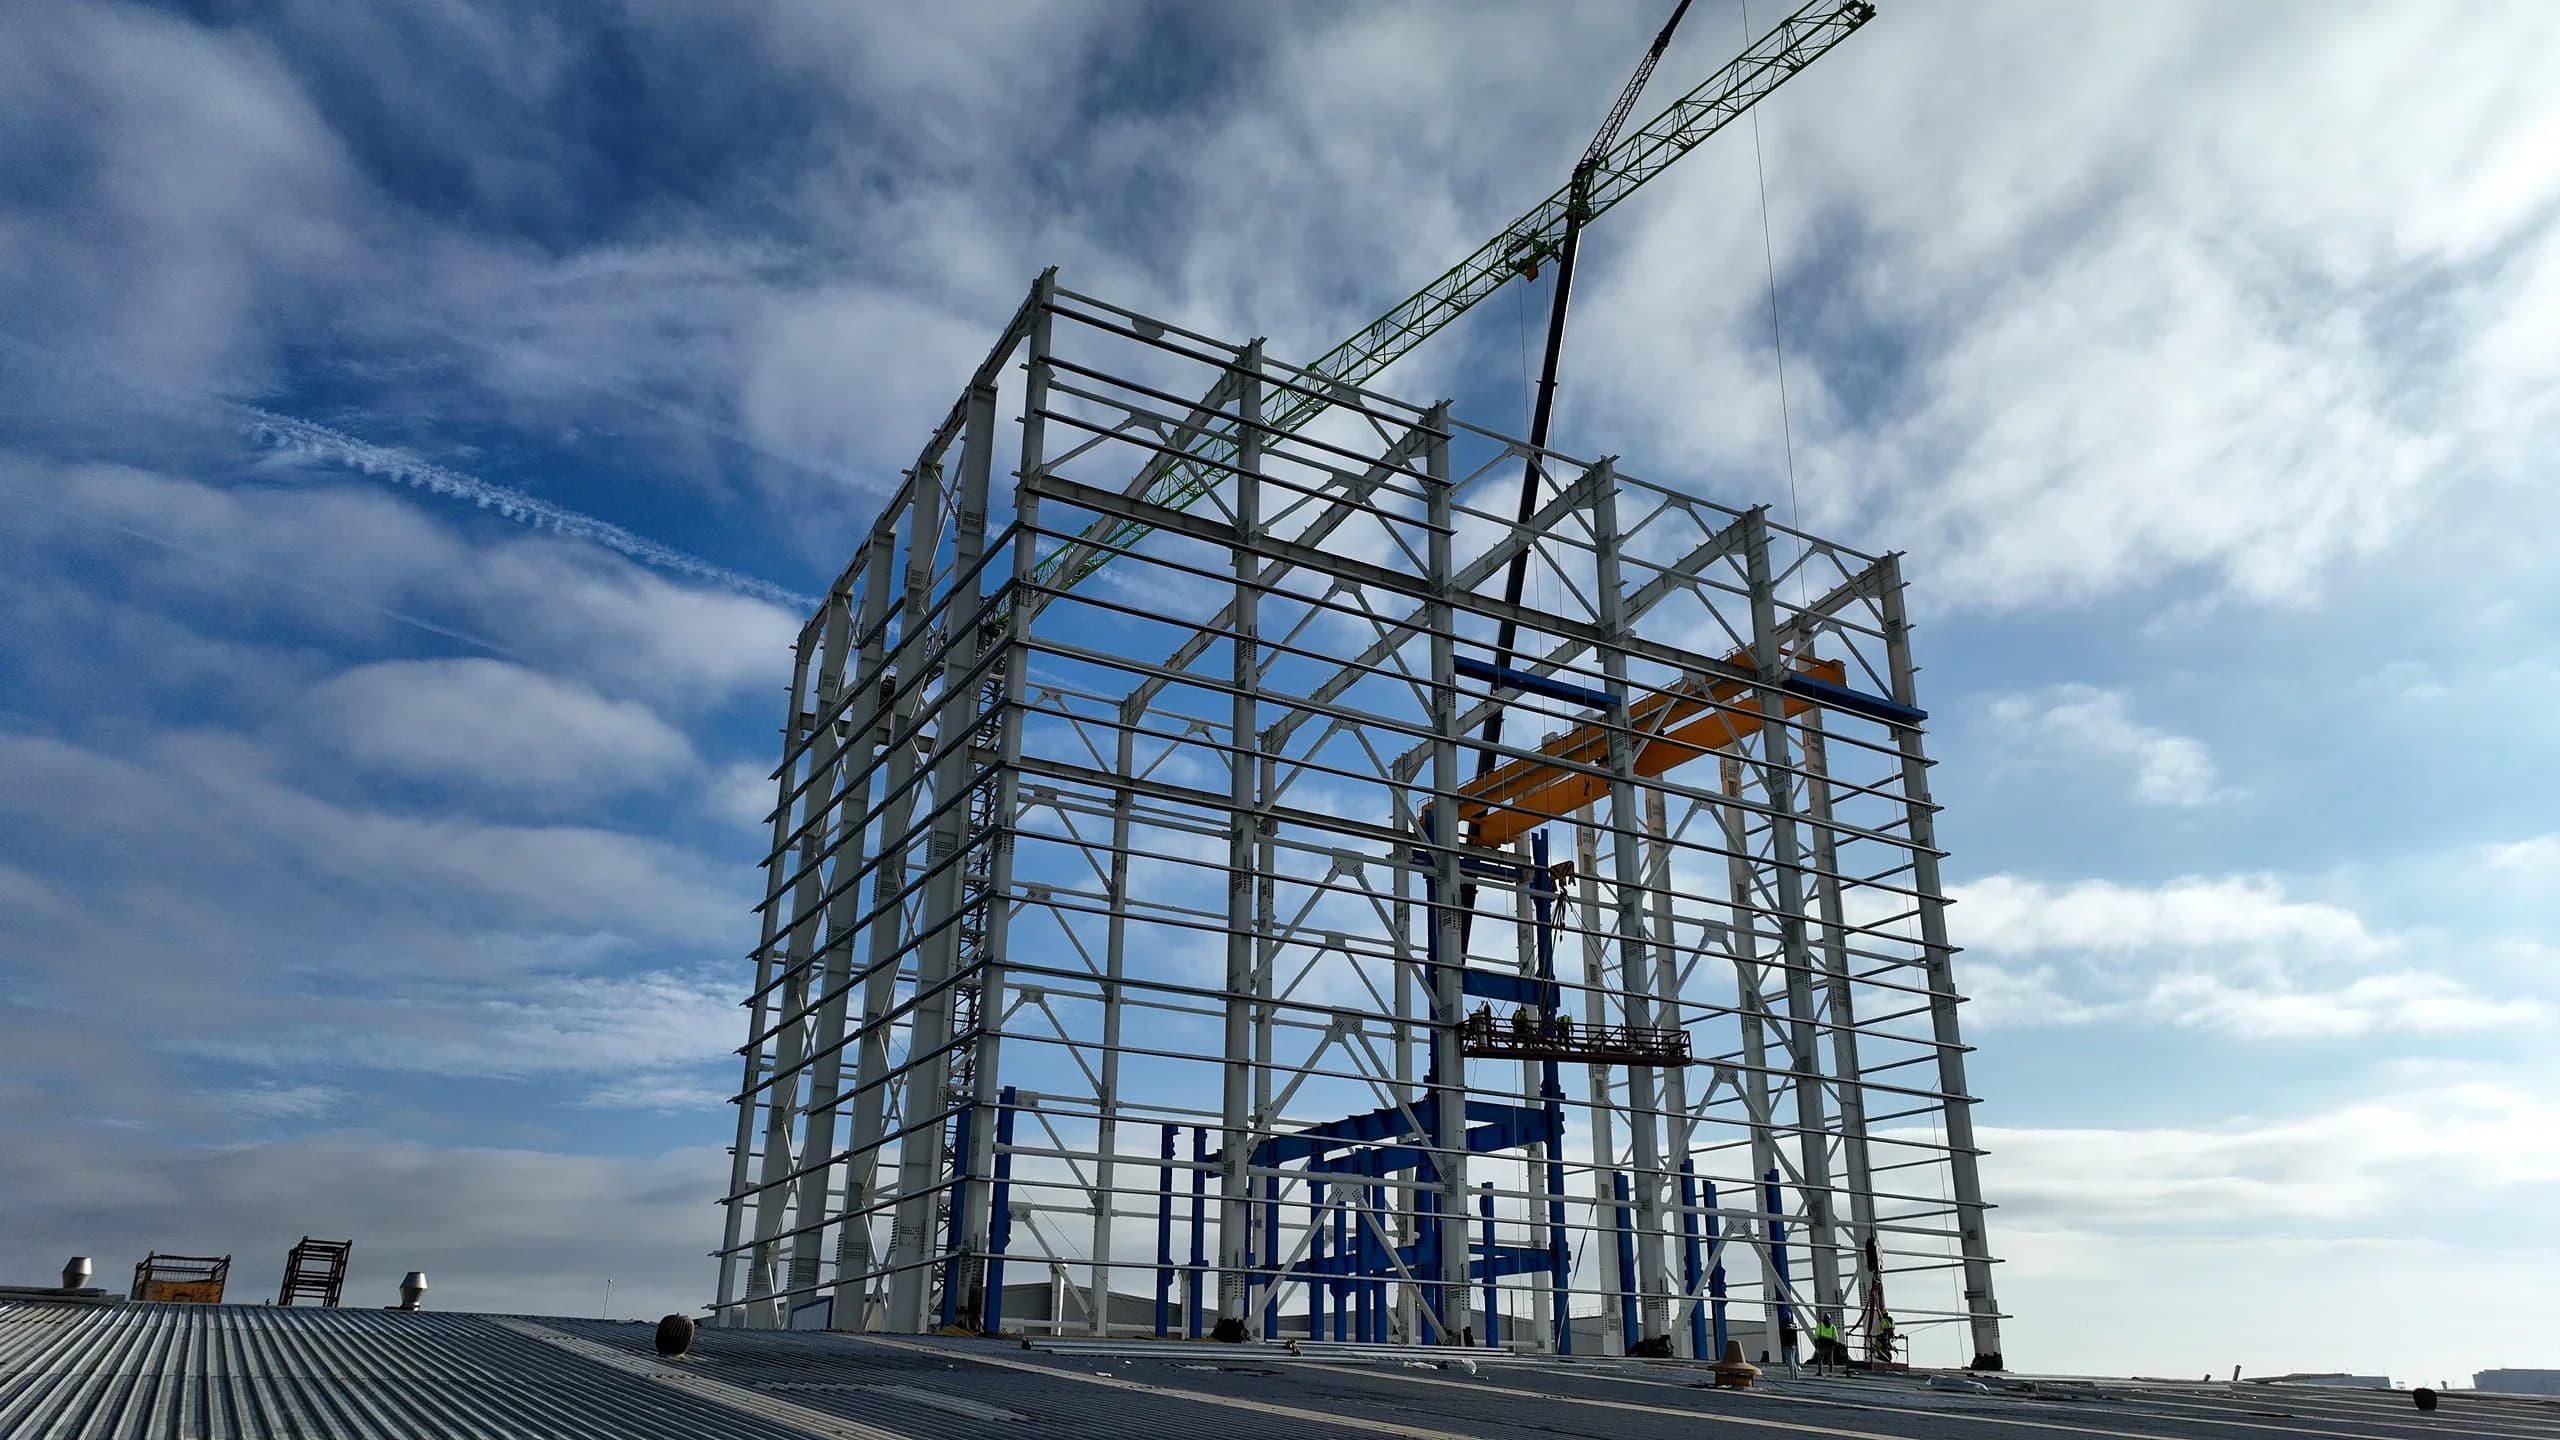
Shop Drawings
Shop drawings from design drawings, assembly drawings or a 3D model, for new steel, repair plates and temporary shoring, with as-built drawings at handover.
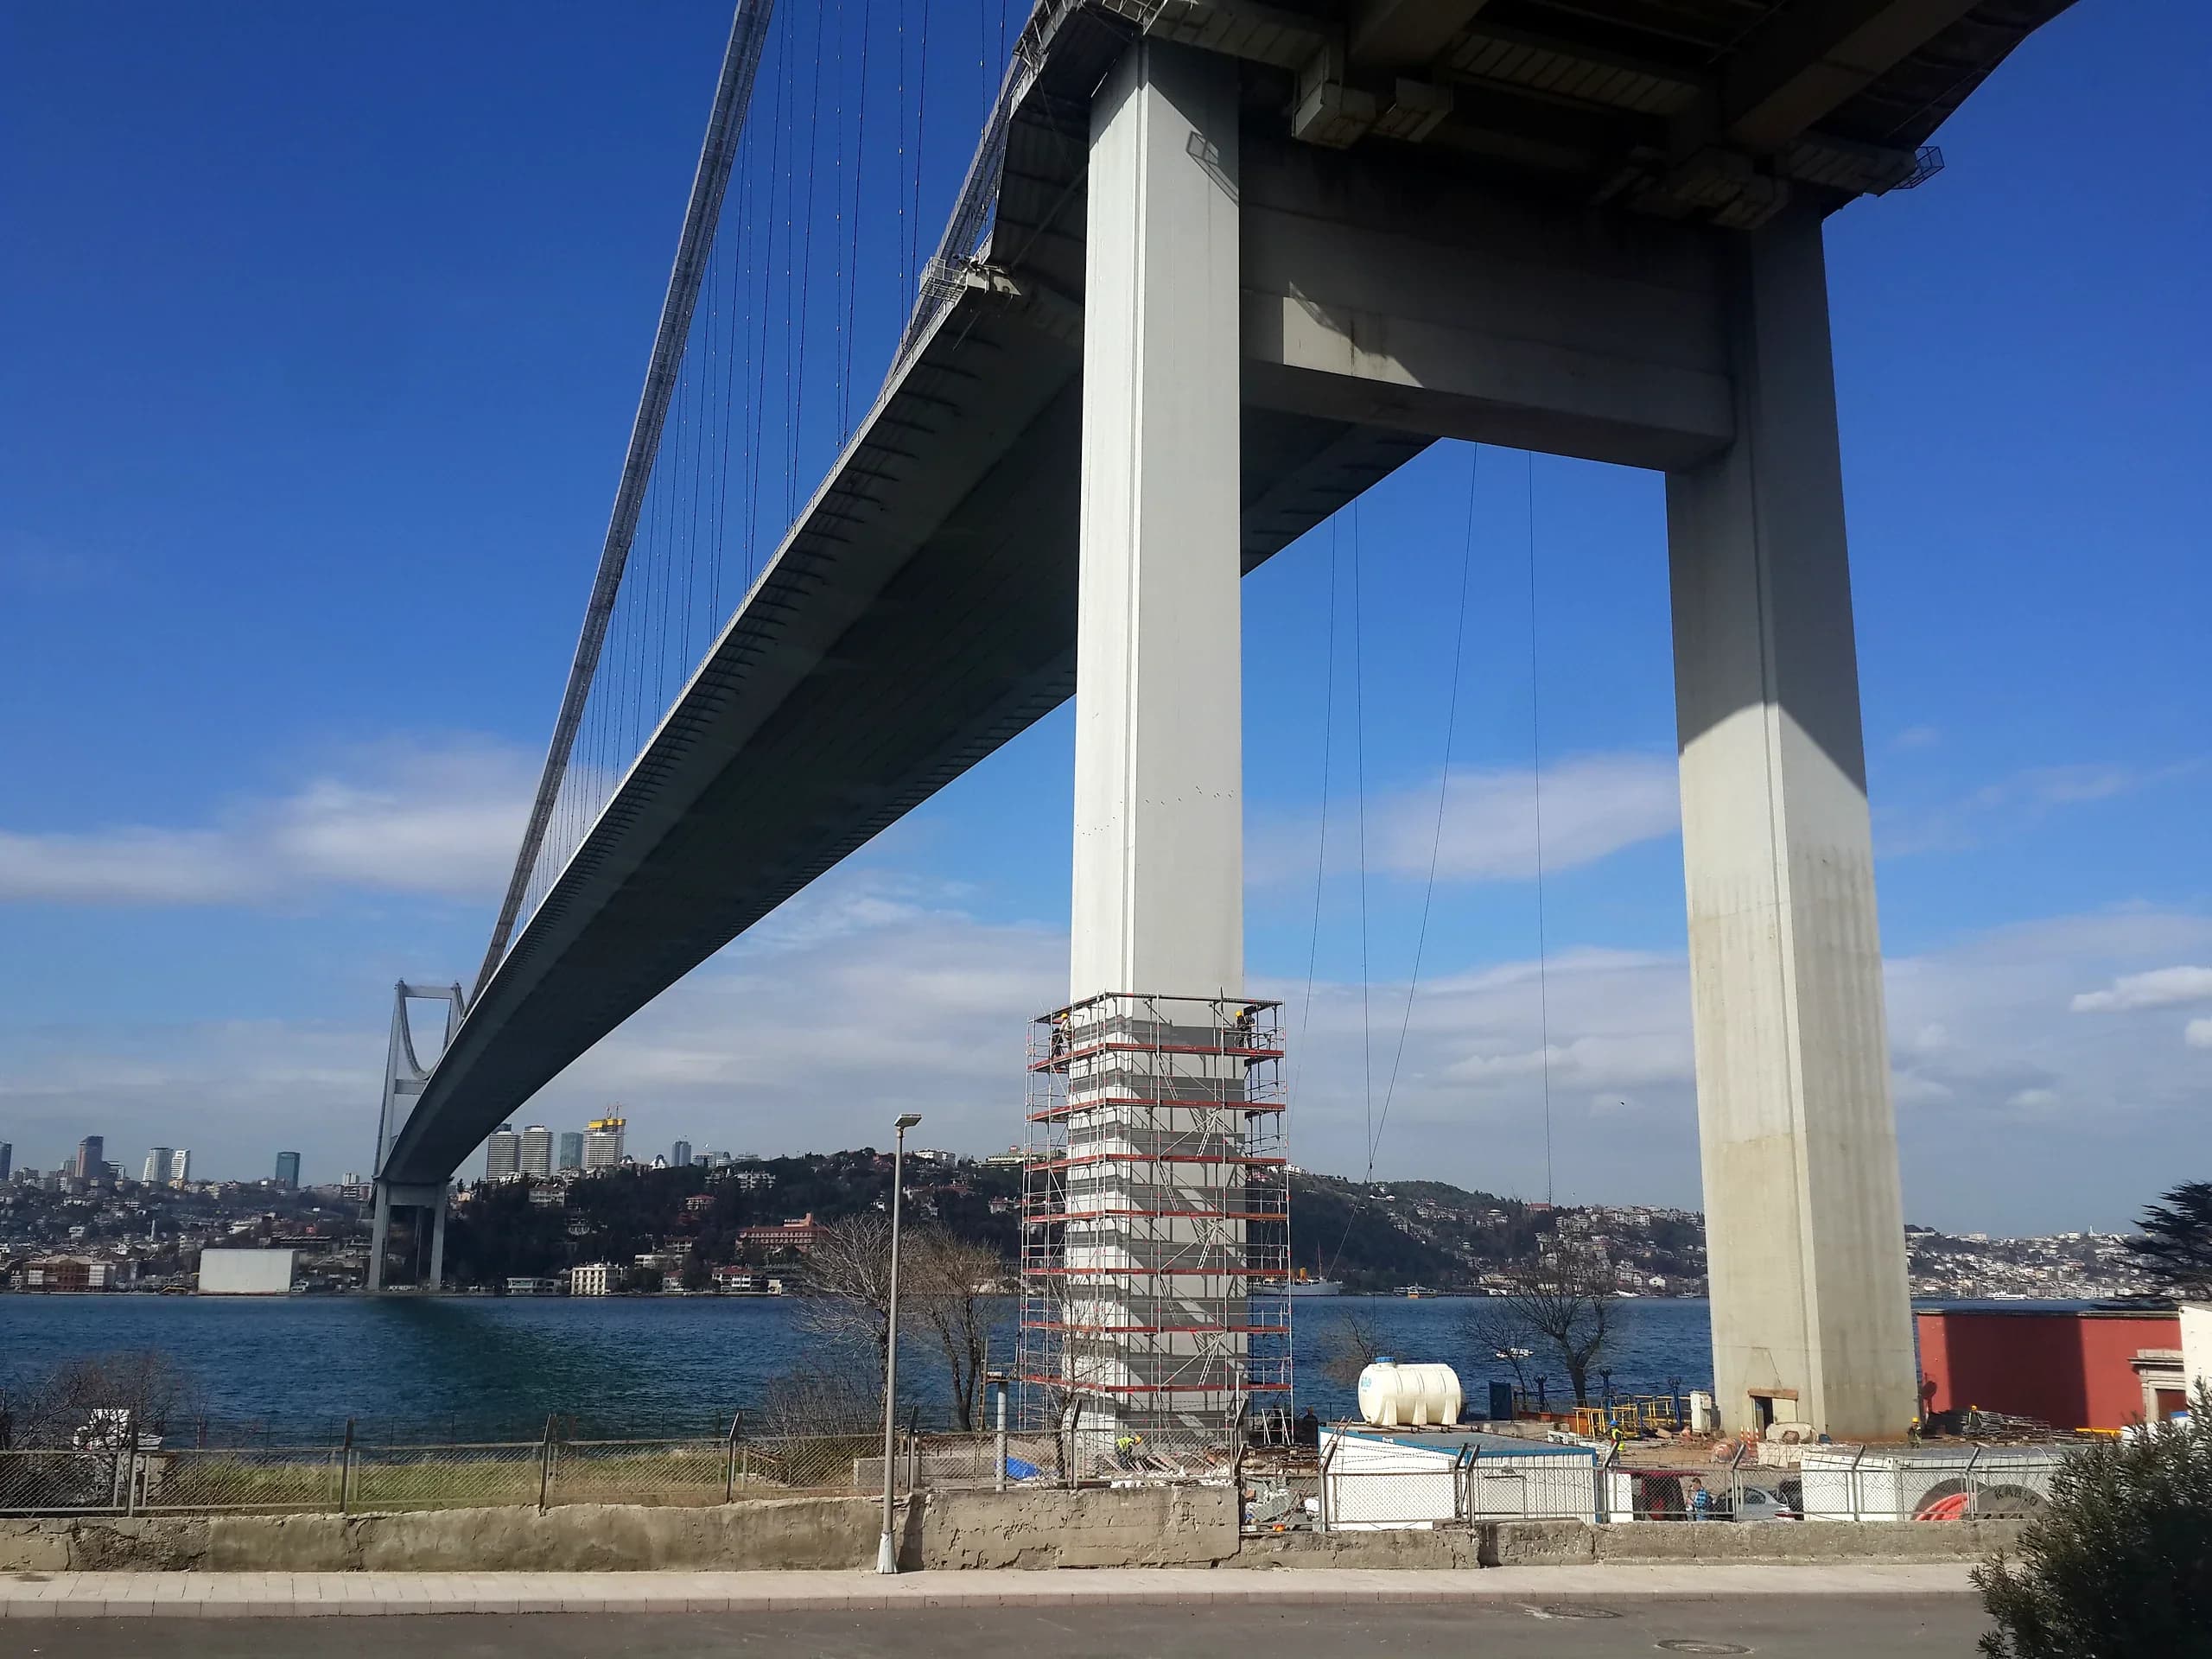
Structural Analysis
Structural calculations for access structures and dismantling scaffolds, and capacity checks when we propose equivalent sections. Calculations we commission stay ours.
Where we applied it
Selected projects: method statements, lift plans, drawings and calculations
| Project | Applied as | Standard | Scale |
|---|---|---|---|
| 1915 Çanakkale Bridge Access Structures | Shop drawings, structural calculations, method | EXC2 | around 113 t |
| 1915 Çanakkale Bridge Temporary Works Removal | Method, lift plans, scaffold calculations | around 1,400 t removed | |
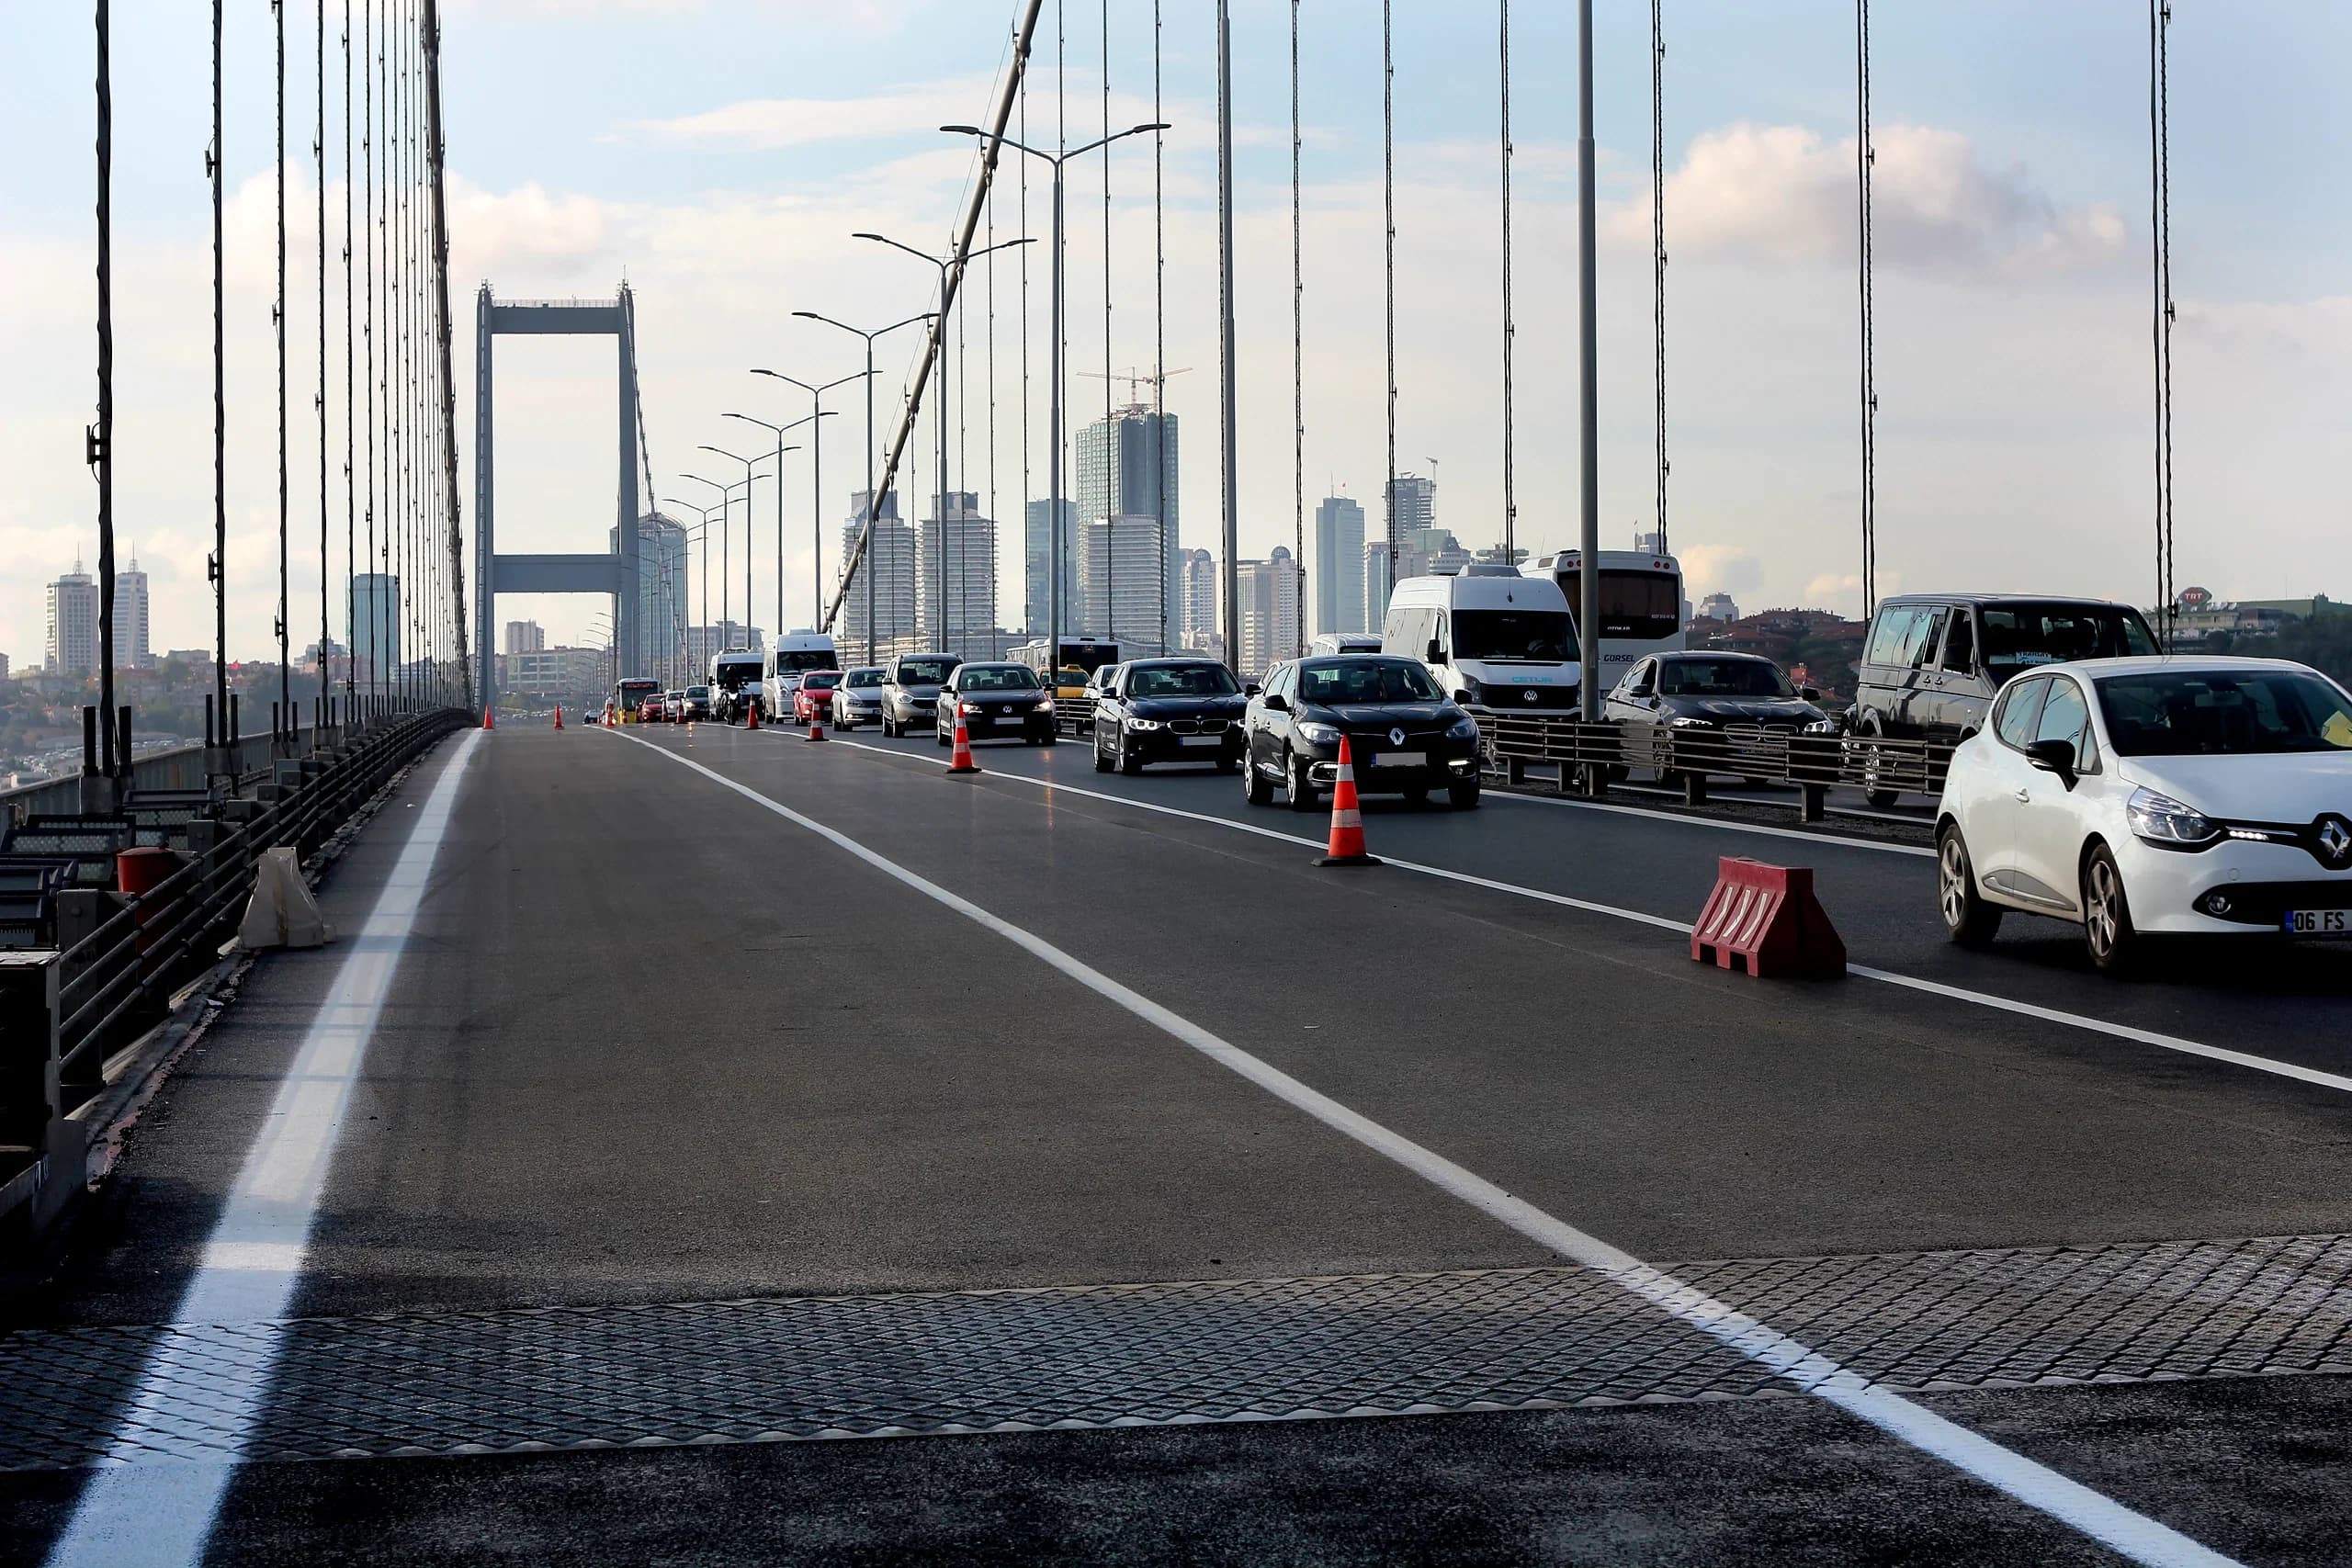
| Fatih Sultan Mehmet Bridge Fatigue Crack Repair | Method statement per crack type, shop drawings | AASHTO/AWS D1.5 | 1,576 repairs |
| Bosphorus Bridge Expansion Joint Replacement | Method, shop drawings, equivalent-section check | AASHTO/AWS D1.5 | around 215 t |
| 1915 Çanakkale Bridge Expansion Joints | Erection method, lift plan, ITP | 4 × 55 t | |
| Çorlu Steel Building and Machine Towers | Tower shop drawings from assembly drawings, ITP | EXC3 | around 1,093 t |
On these projects
- Provisional acceptance on 1915 Çanakkale access structures
- Taking-over certificate issued with no outstanding items
- 1,576 repairs handed over under provisional acceptance
- Equivalent sections used after capacity comparison
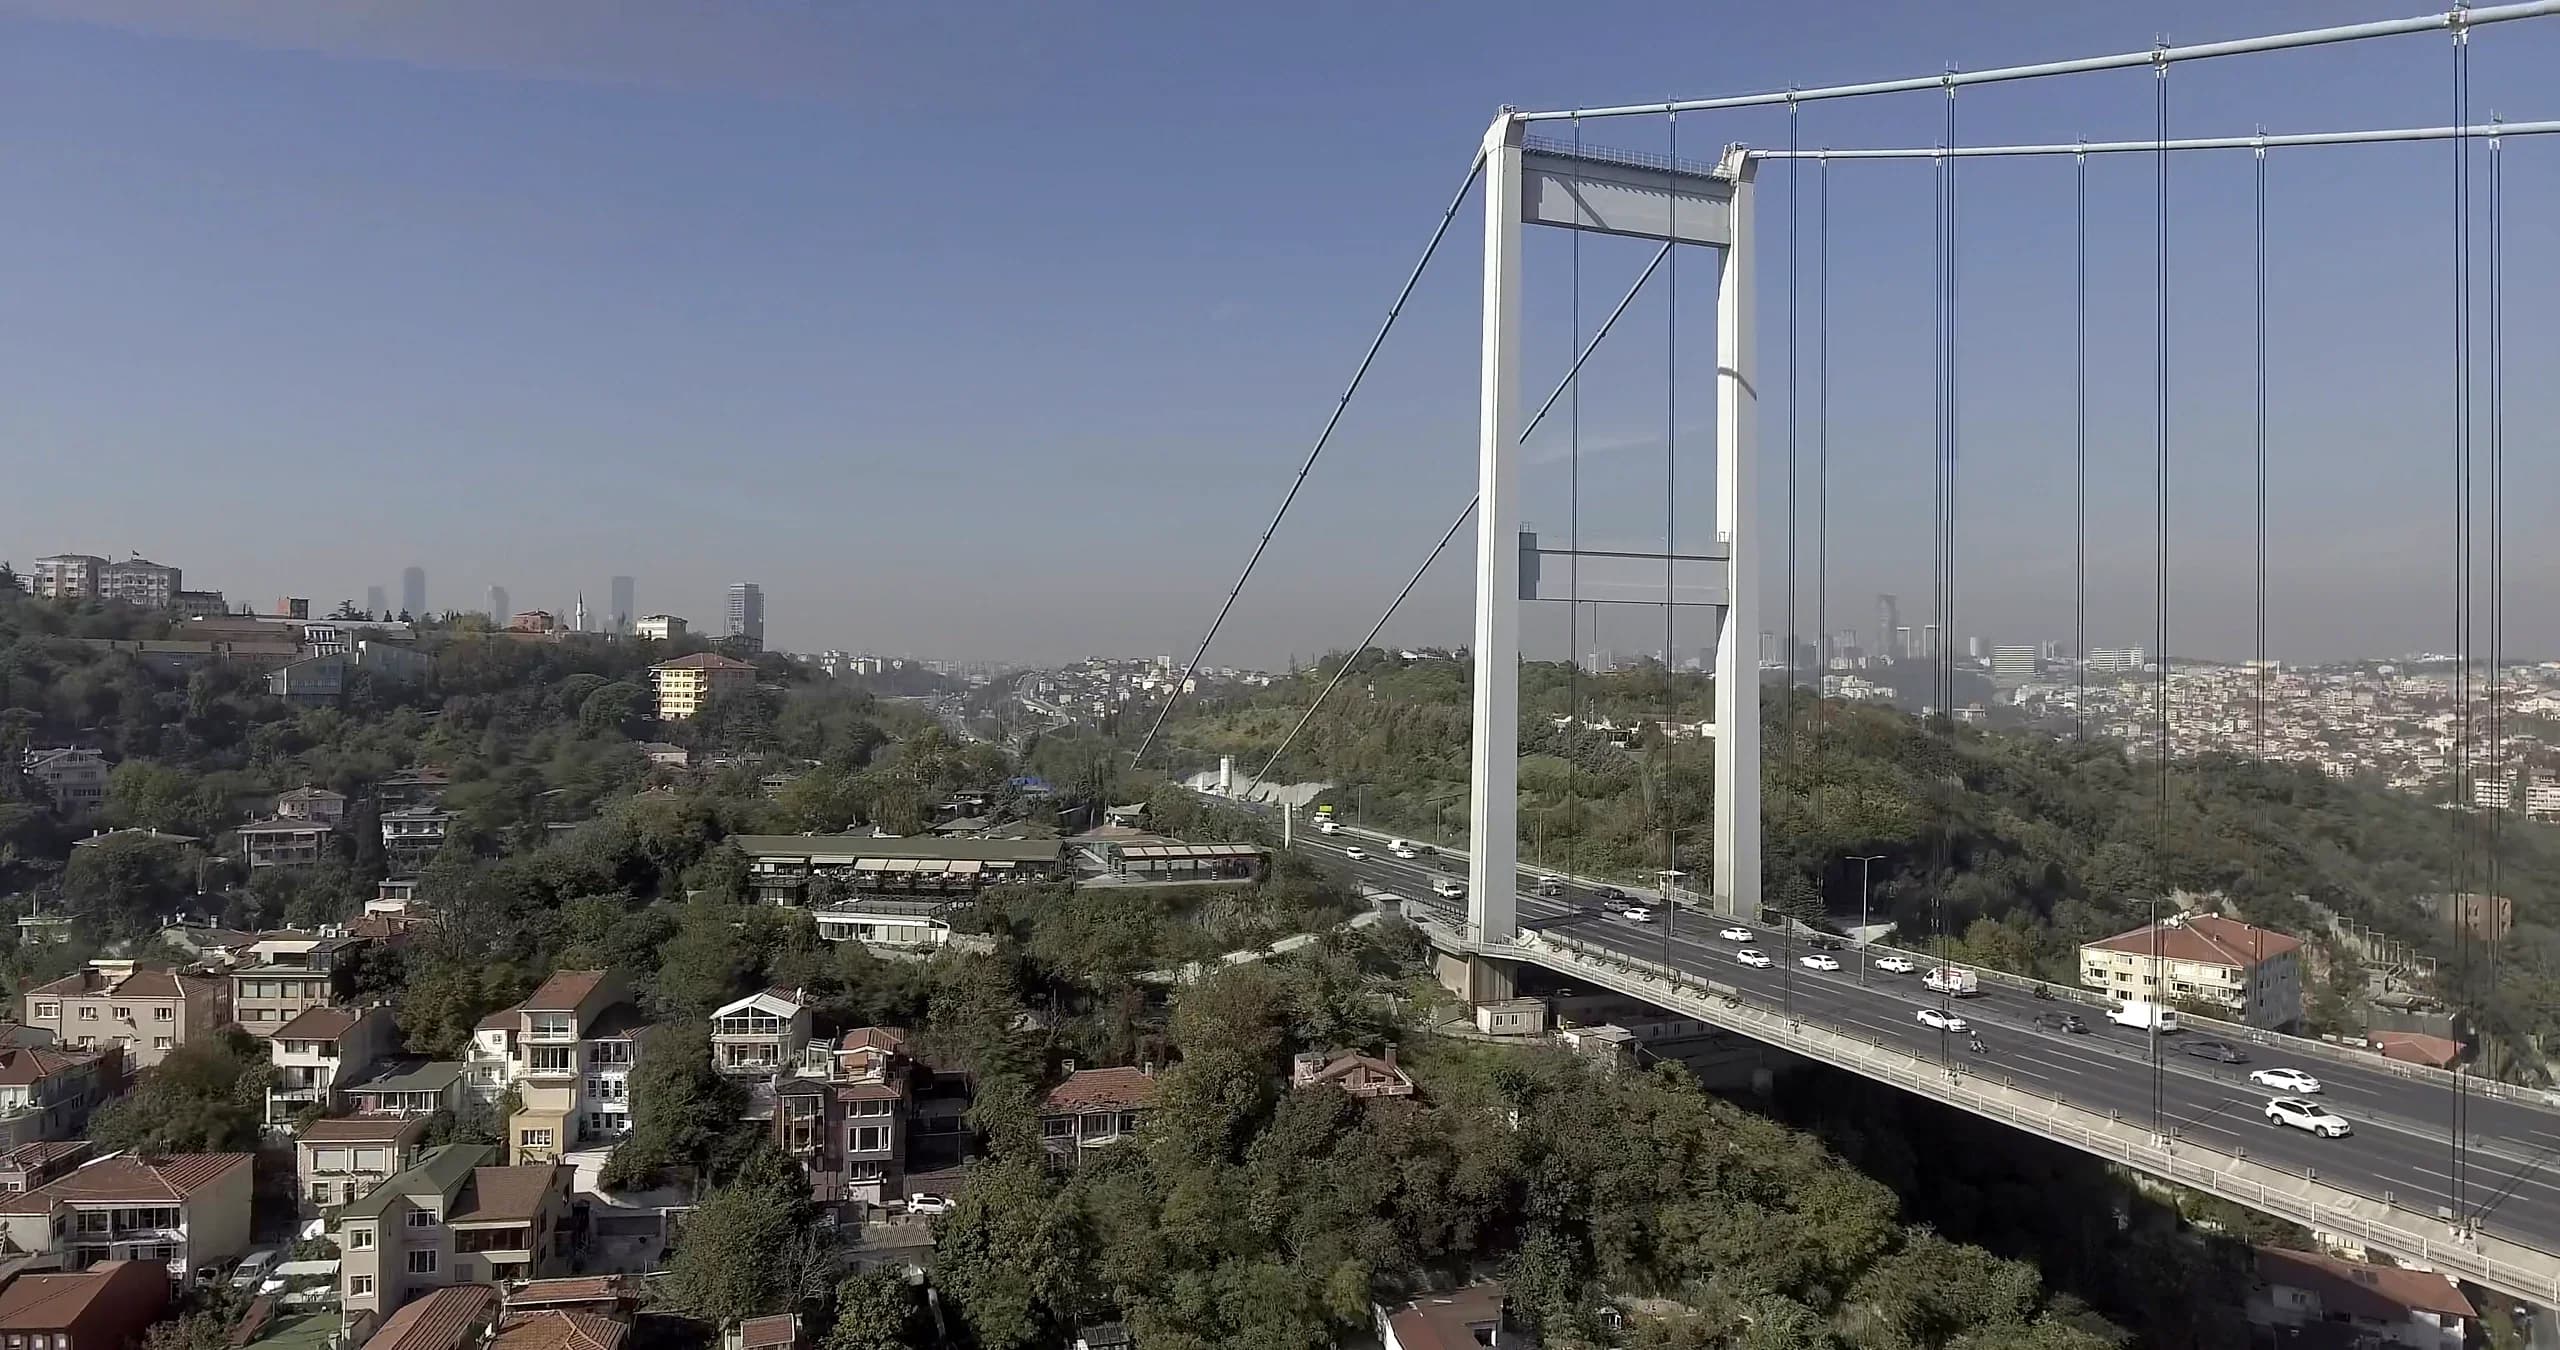
Inspection documents
- Method statements and lift plans◷ pending
- Structural calculation reports◷ pending
- Shop and as-built drawings◷ pending
Published as cover, contents and redacted signature pages. Full ITPs, method statements and shop drawings are not published.
From site survey to an approved method
Five steps we follow before steel is lifted, cut or welded on your project.
Projects behind this capability
1915 Çanakkale Bridge Access Structures
Stairs, platforms and guardrails for anchor blocks and viaduct piers, from shop drawings and calculations to erection.
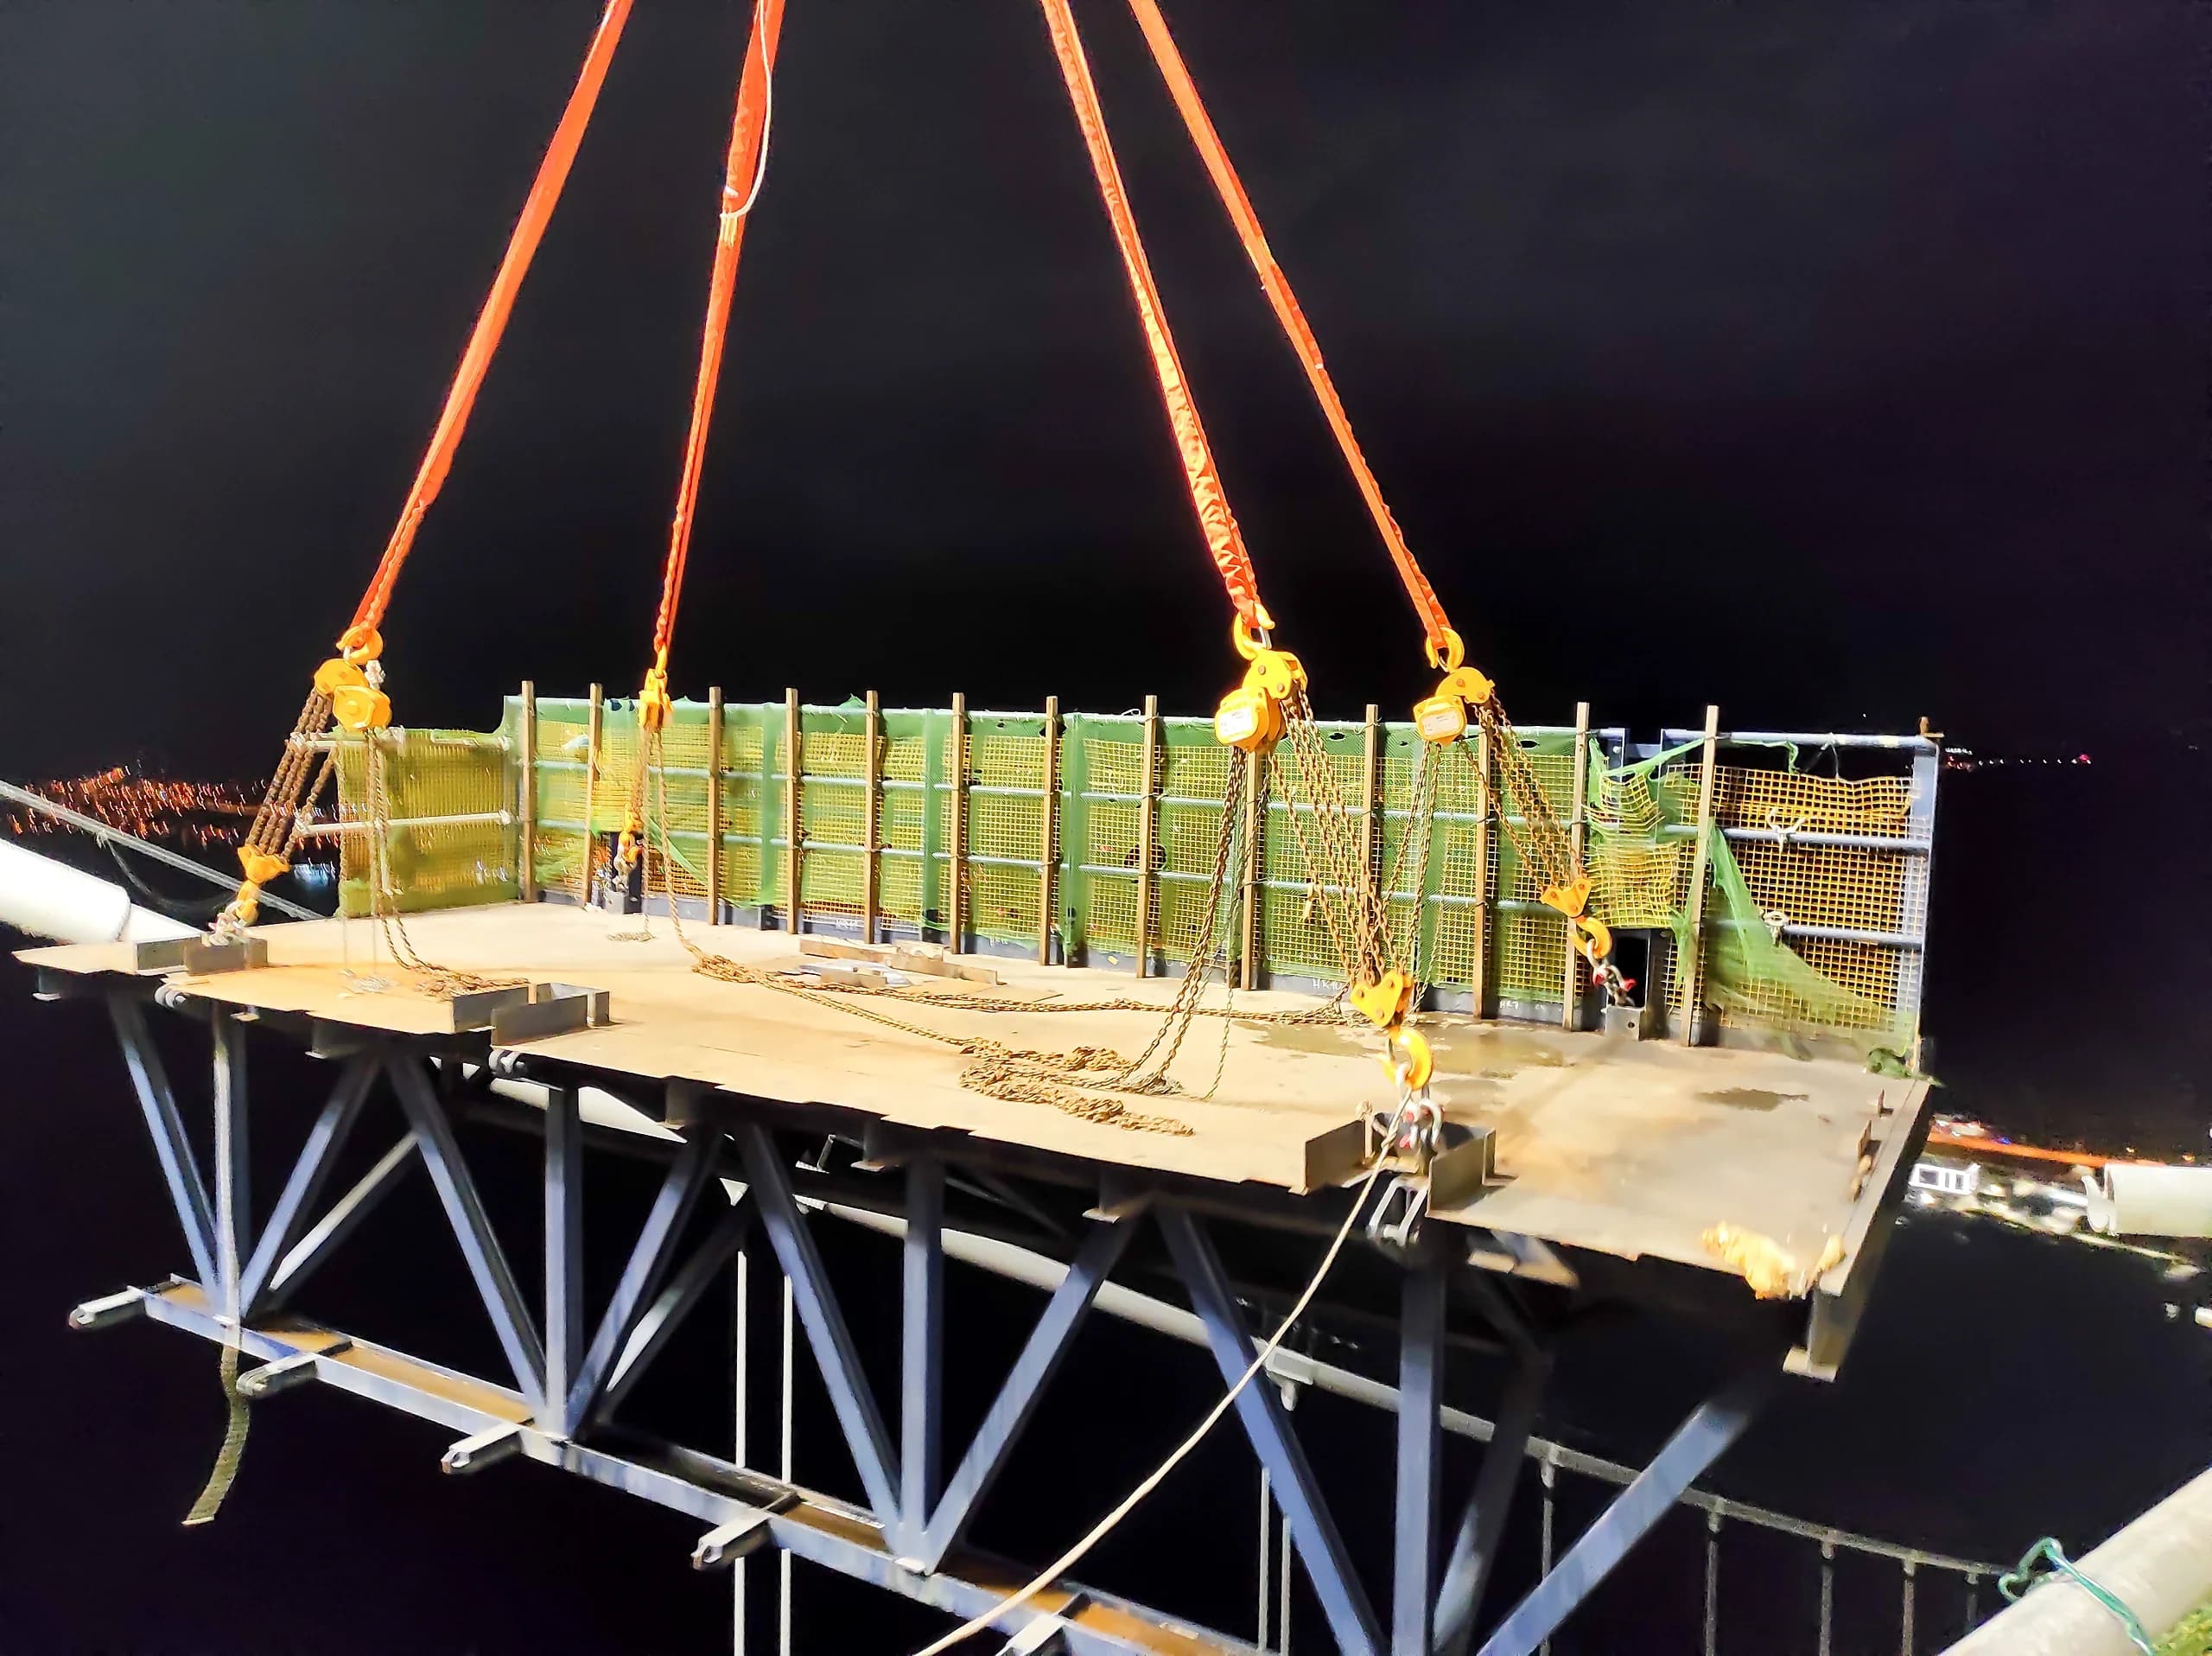
1915 Çanakkale Bridge Temporary Works Removal
Temporary steelwork removed from two tower tops and two anchor blocks to our method statements and lift plans.
Frequently asked questions
Do you prepare the method statements yourselves?
Yes. On the Fatih Sultan Mehmet Bridge we wrote a method statement for each crack type from its approved repair detail. On the 1915 Çanakkale Bridge, our method statements and lift plans set the dismantling sequence, lifting points and sling angles for every temporary structure.
Do you carry out structural analysis in-house?
Often, yes. We prepared the structural calculations for the 1915 Çanakkale Bridge access structures and for the dismantling scaffolds on its tower tops. Where we commission a calculation, as with the façade steel of a trade centre in İkitelli, it stays under our responsibility.
Can you propose alternatives to the design sections?
Yes, with calculations. On the Bosphorus Bridge expansion joints we replaced the American sections in the design with equivalent European sections, after verifying their capacity by comparative calculations and submitting them for approval.
How do you plan heavy or restricted lifts?
Each lift is planned before it is made. The 55-tonne expansion joints on the 1915 Çanakkale Bridge went in with a 350-tonne mobile crane provided by the client; the lift plan and the operation were ours. On the tower tops, every item was split to suit the tower-top crane.
What do you hand over at the end?
Records the client can maintain the structure with. On the 1915 Çanakkale Bridge access structures the handover file held the as-built drawings and an operation and maintenance manual; on the Bosphorus Bridge expansion joints we handed over with as-built drawings.
Let's Discuss Your Erection Method
Send us the drawings and the site constraints. We will set out the method, lifts and temporary works we would use on your project.