
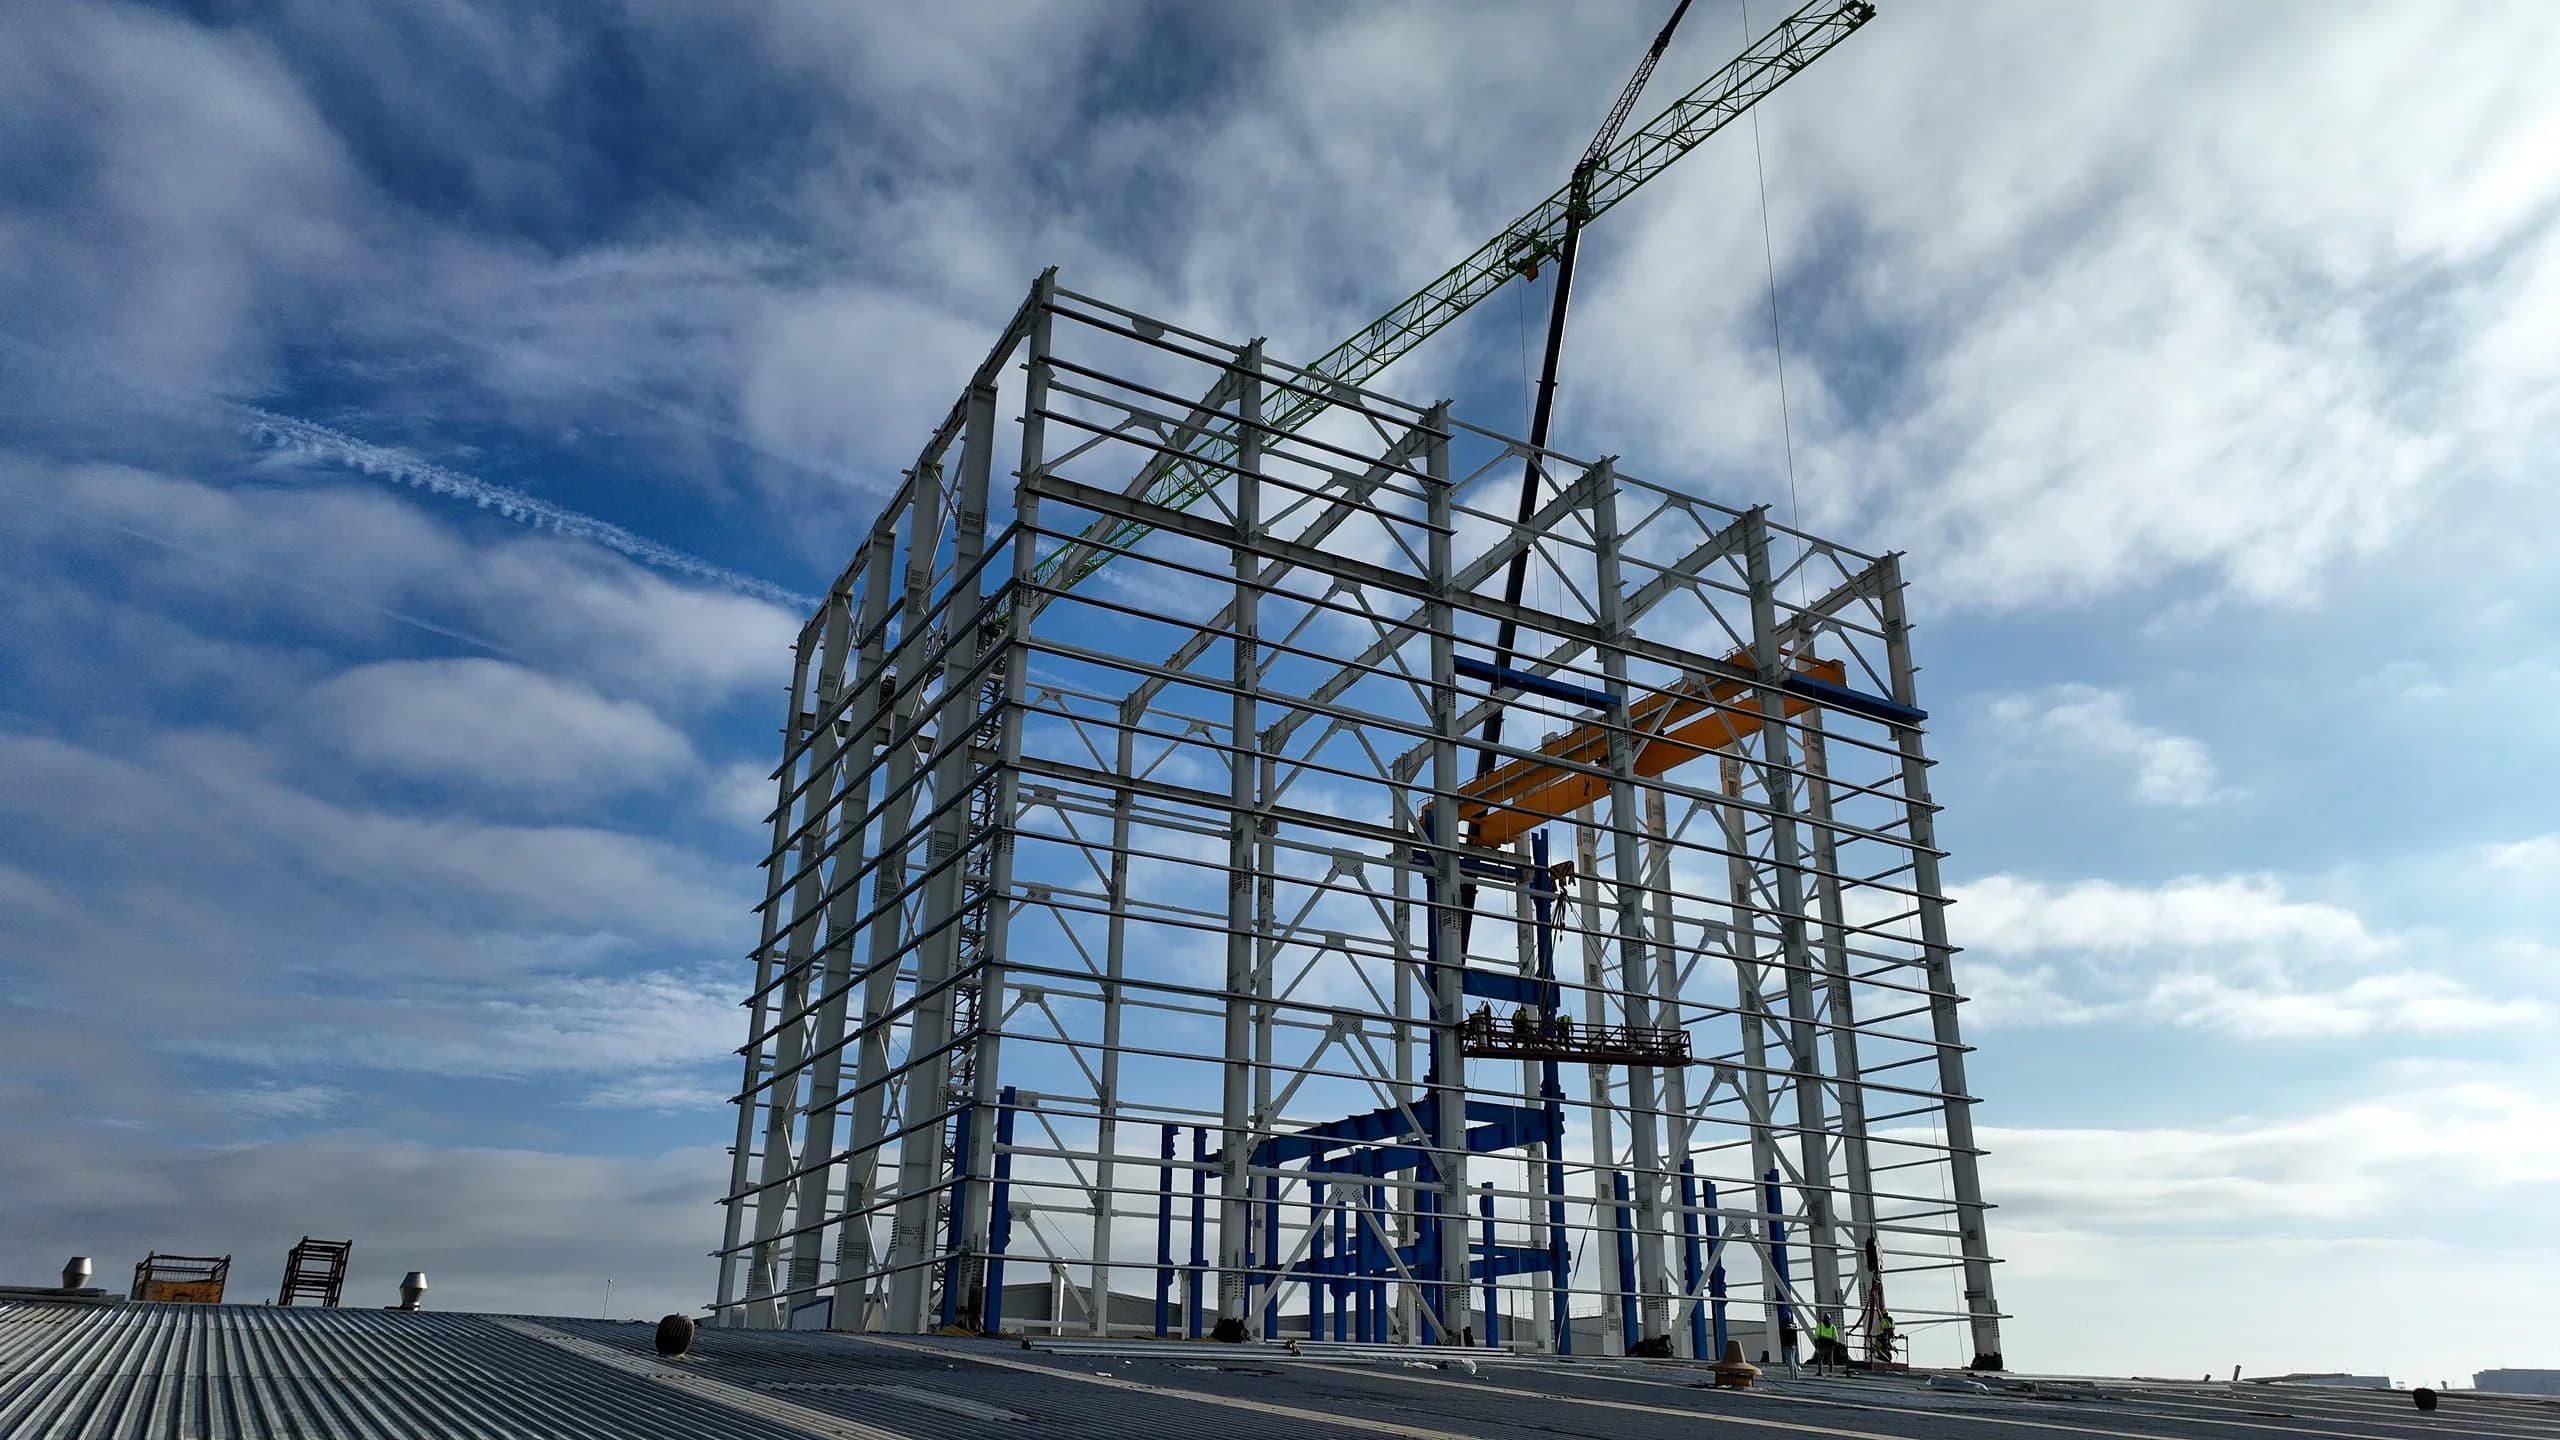
Vertical Bright Annealing Line (VBAL) Building and Towers, Çorlu
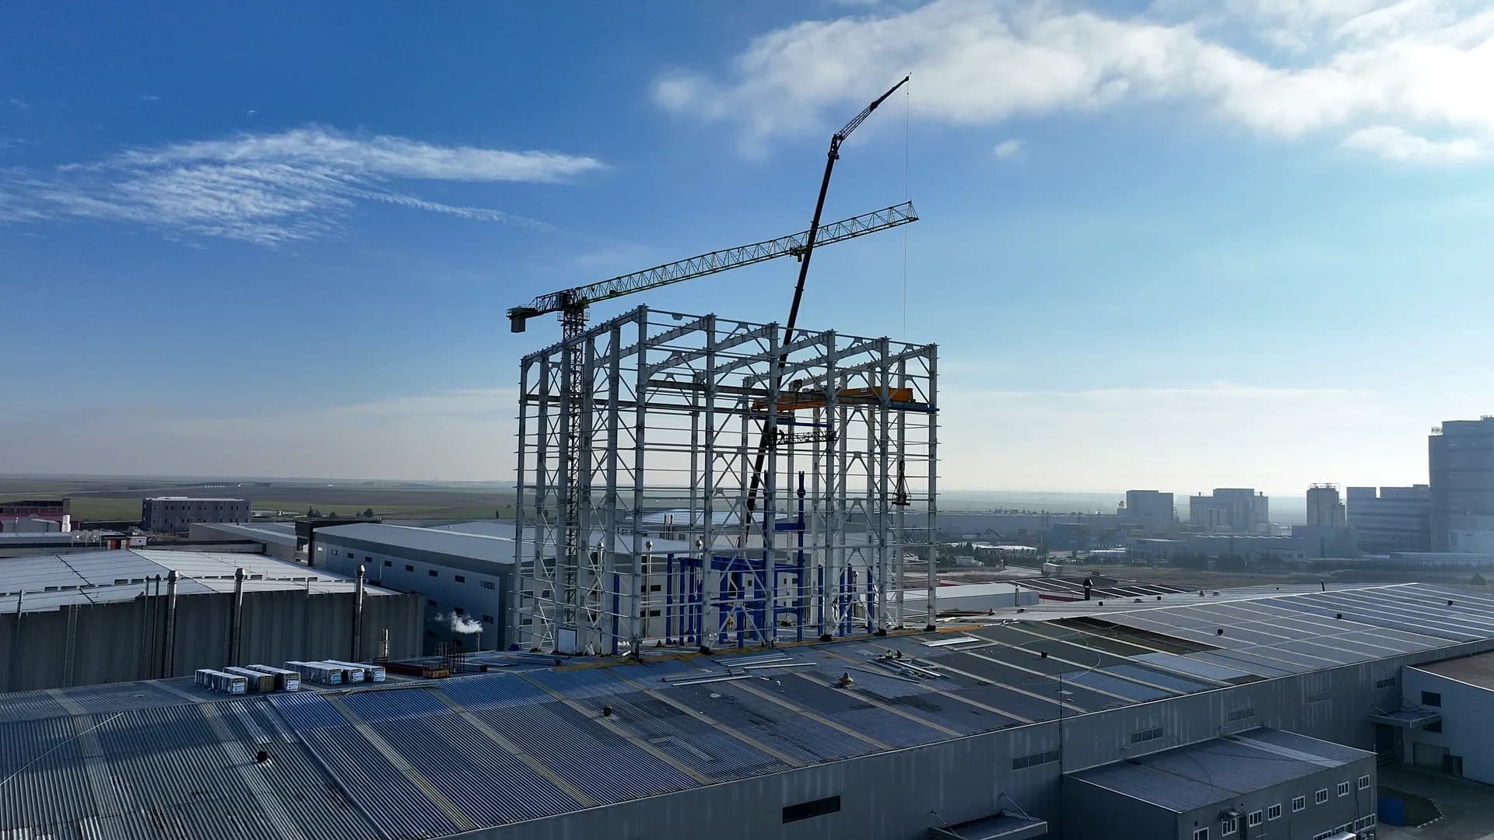
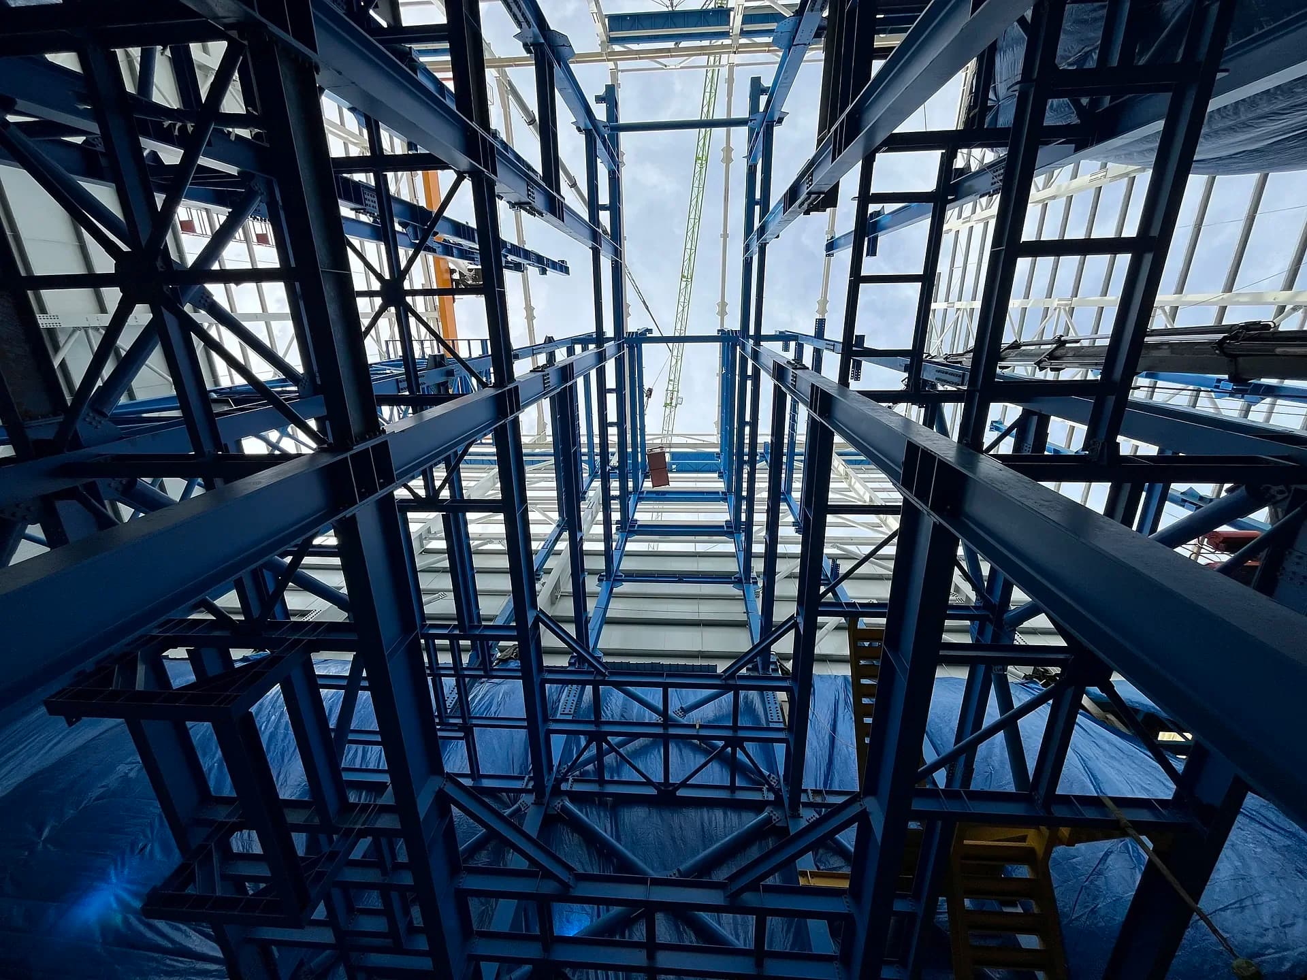
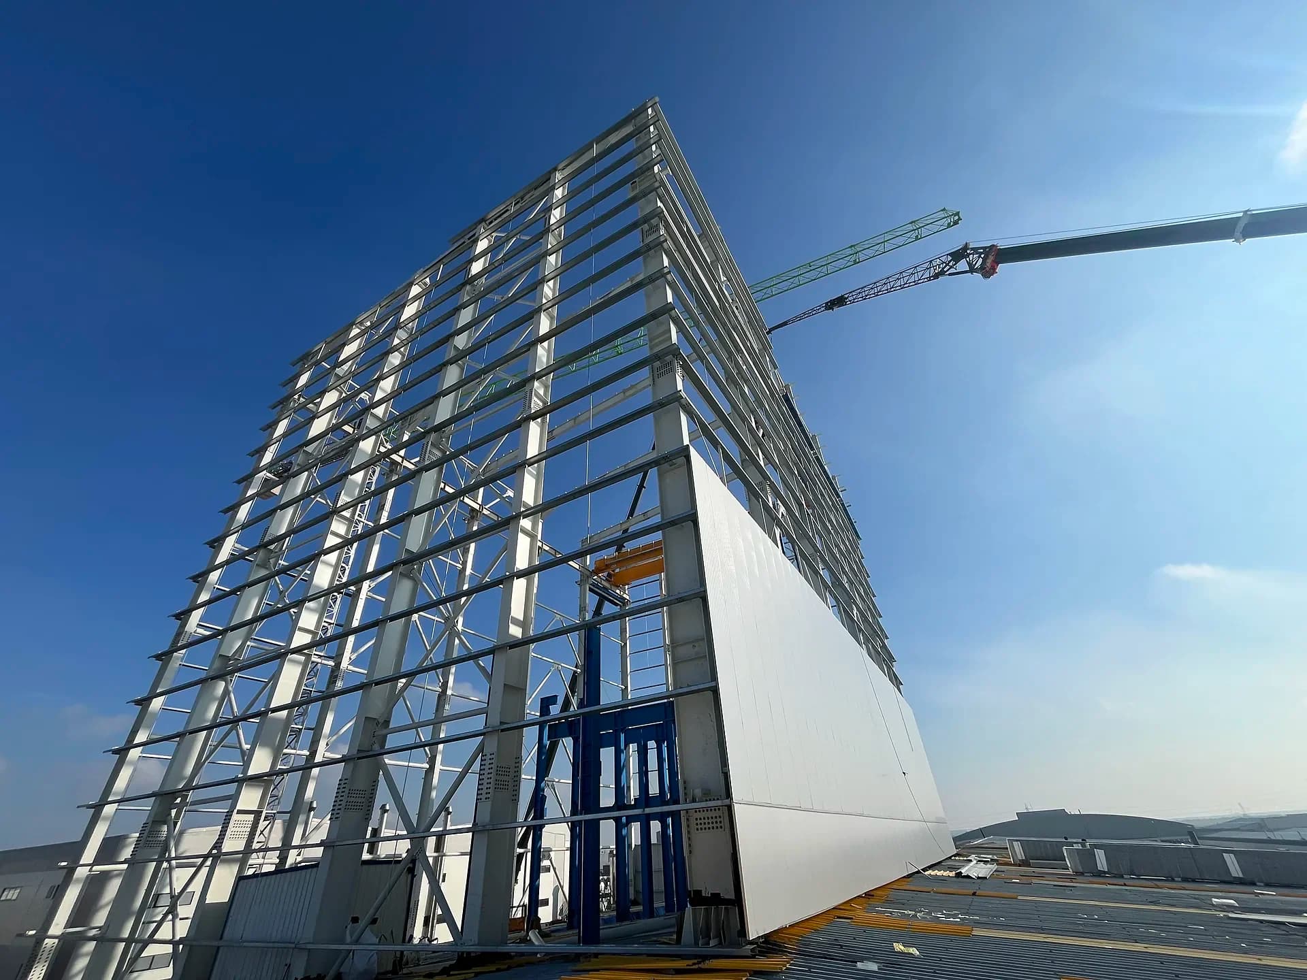
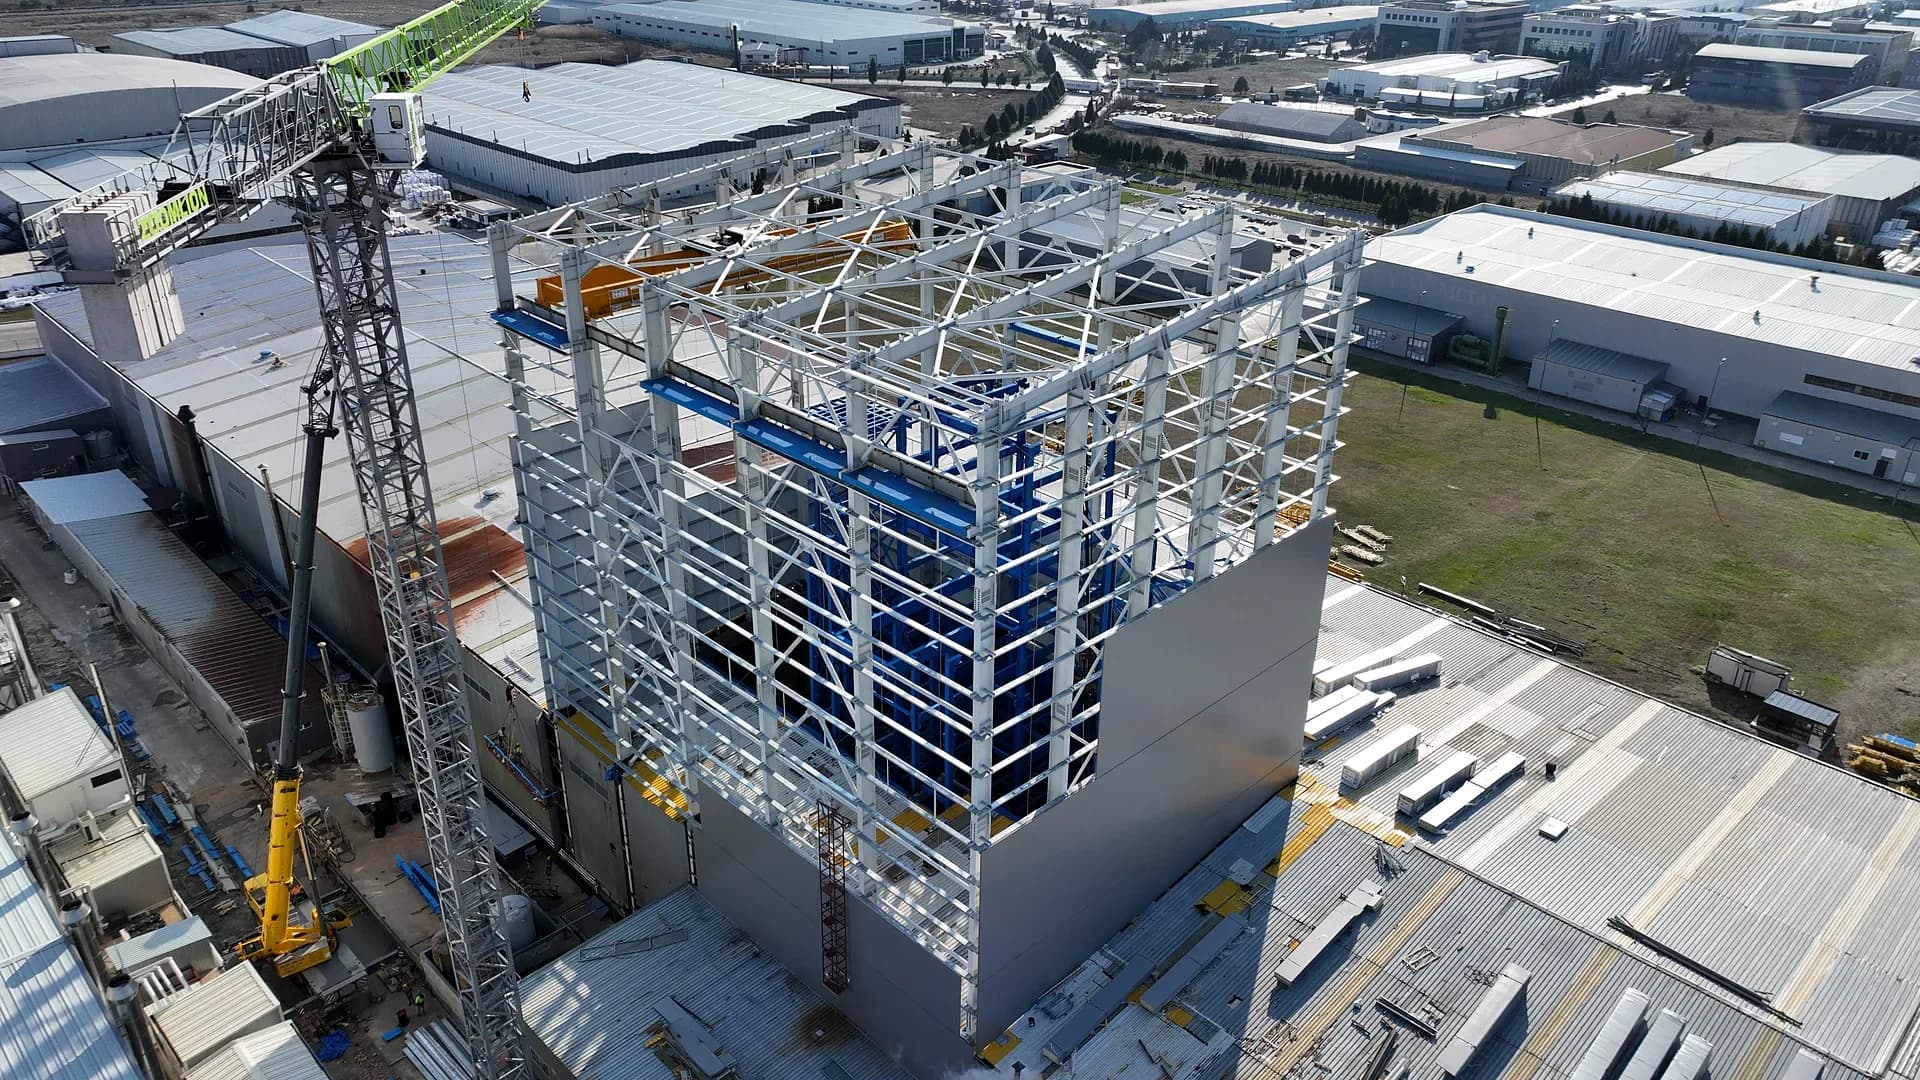
Nunteknik strengthened a steel building at an operating metals plant in Çorlu, raised its crane runway to level +42.00 m and built a main tower housing the three towers of a vertical bright annealing line (VBAL), around 1,093 tonnes of steel including additional works.
Steel building and three towers for an annealing line
A vertical bright annealing line was to be installed at a metals plant in the European Free Zone in Çorlu. Part of the existing steel building had to be raised into a main tower, with the line's three towers built inside it. Our contract covered the strengthening, the new building steelwork, the towers and the roof and façade cladding, from supply to erection. An addendum later added installation of the line machinery on a labour-only basis. Relocating the plant's services and installing the overhead crane stayed with the client.
Strengthening above a running production line
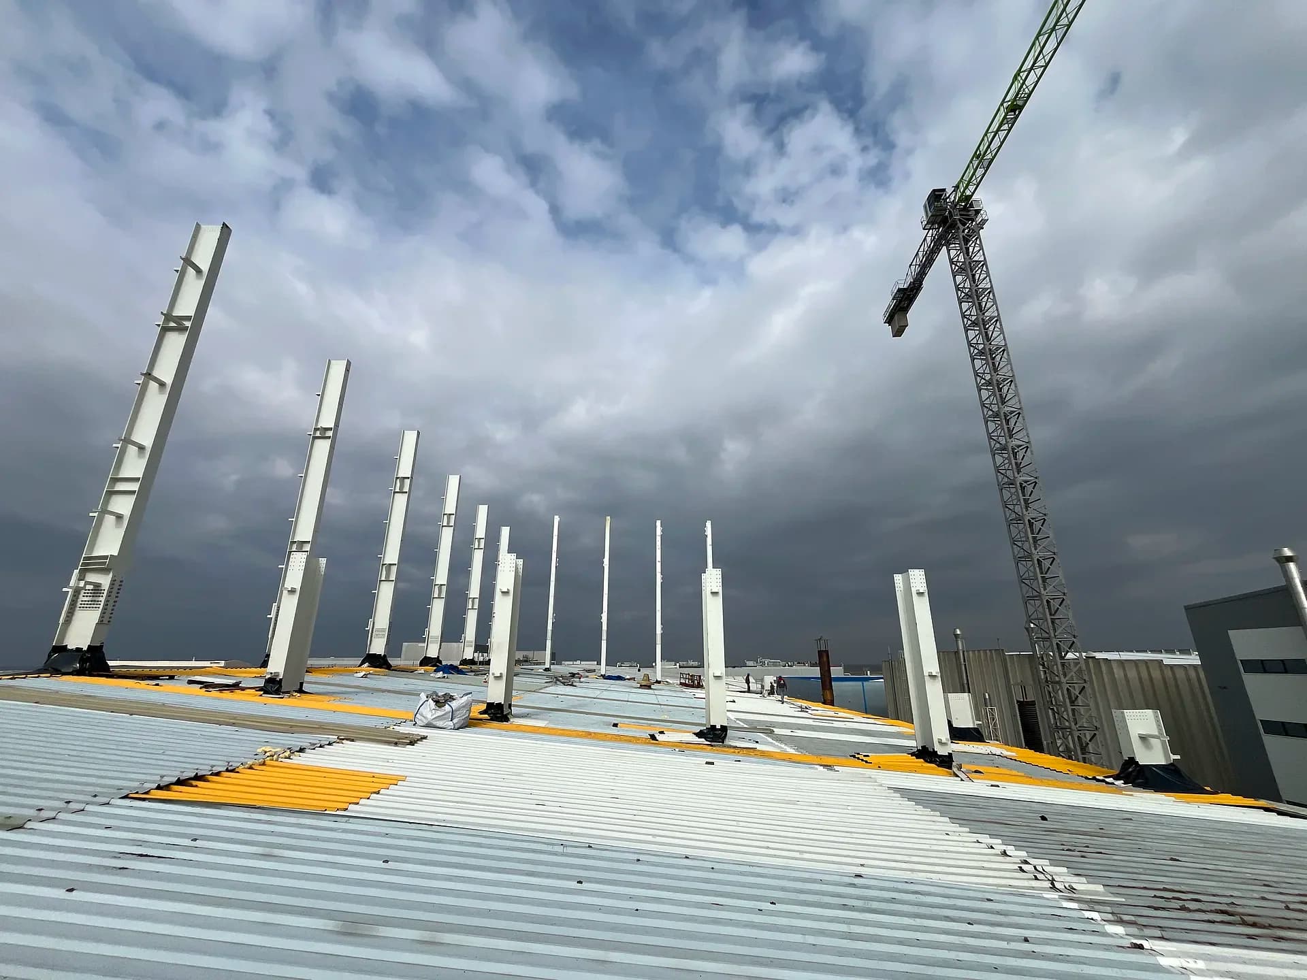
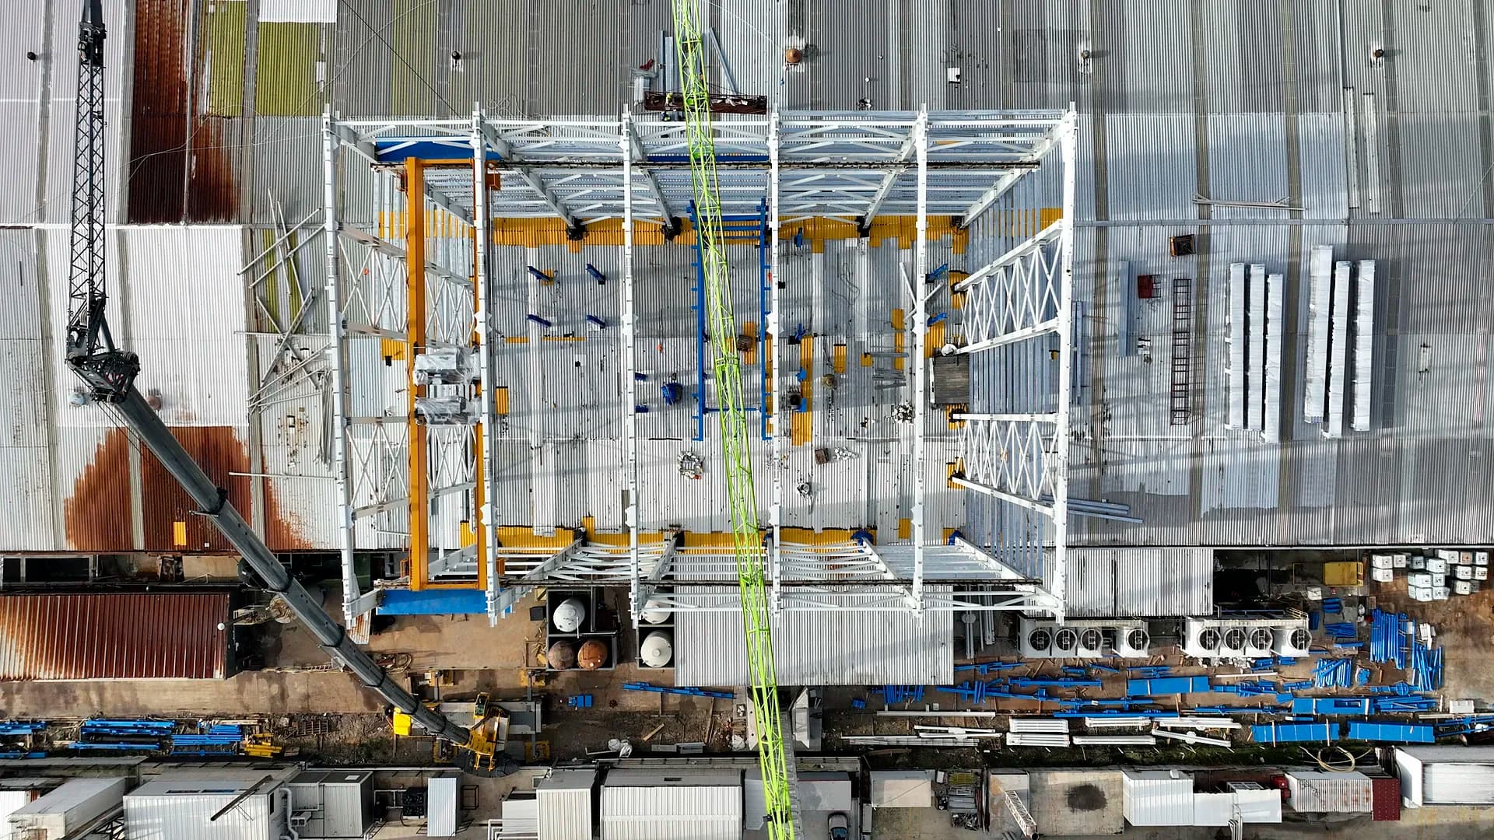
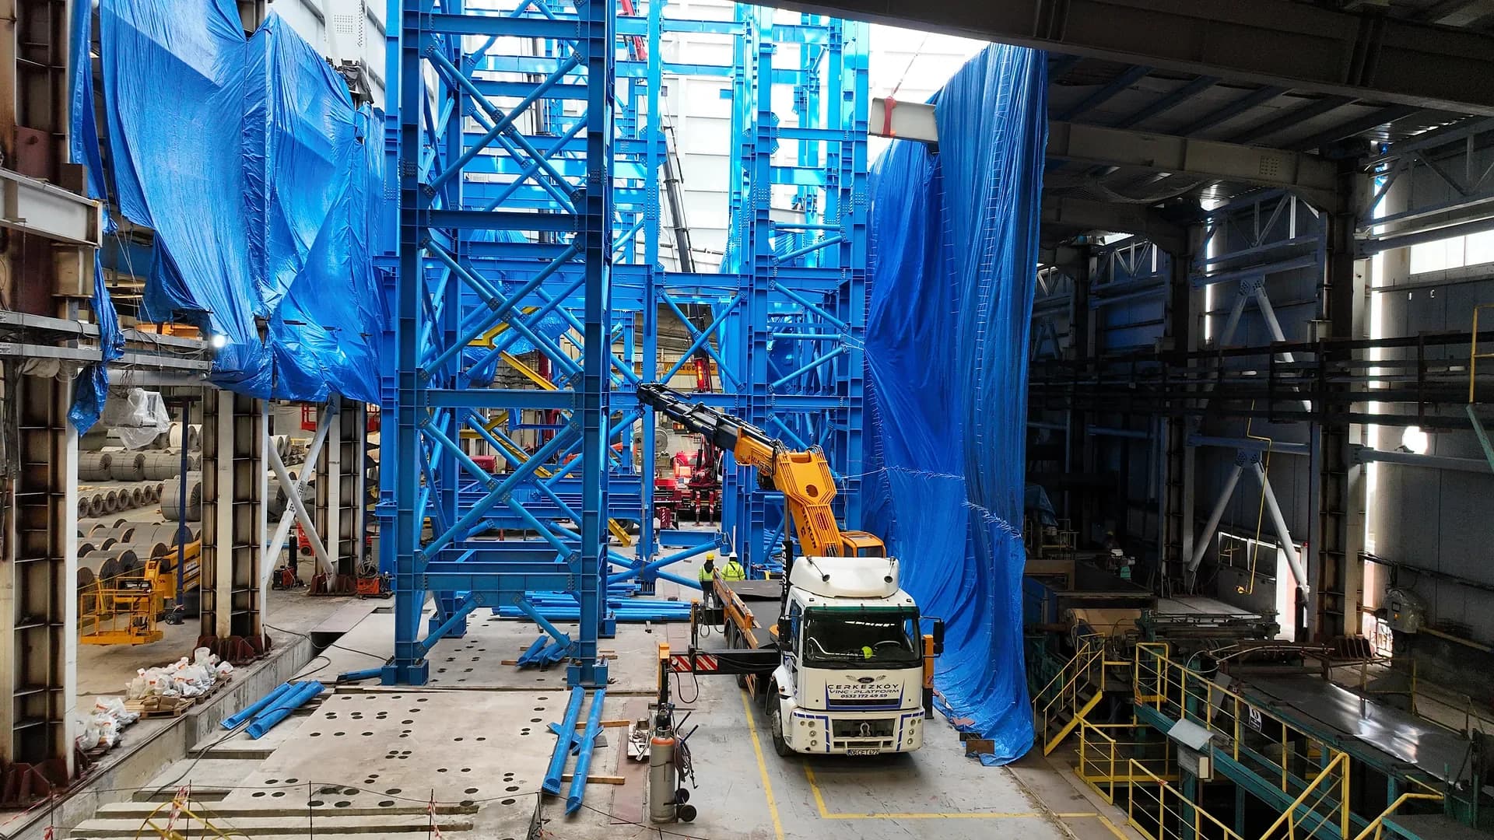
The plant stayed in production throughout the works, and part of its production line sat in the bays we had to strengthen. The overhead crane rails between grid lines 16 and 21 were to be removed, leaving those bays without a crane until the works were finished. The plant sits in a free zone: steel, equipment and machinery entered and left the site through the zone's customs procedures. Reinforcing plates had to be welded to the existing columns, and the roof opened at each column on grid line B for erection. A power line running at +6.55 m on grid line C had to be protected from the magnetic field of the welding.
Dismantling, welded strengthening, erection at the new level
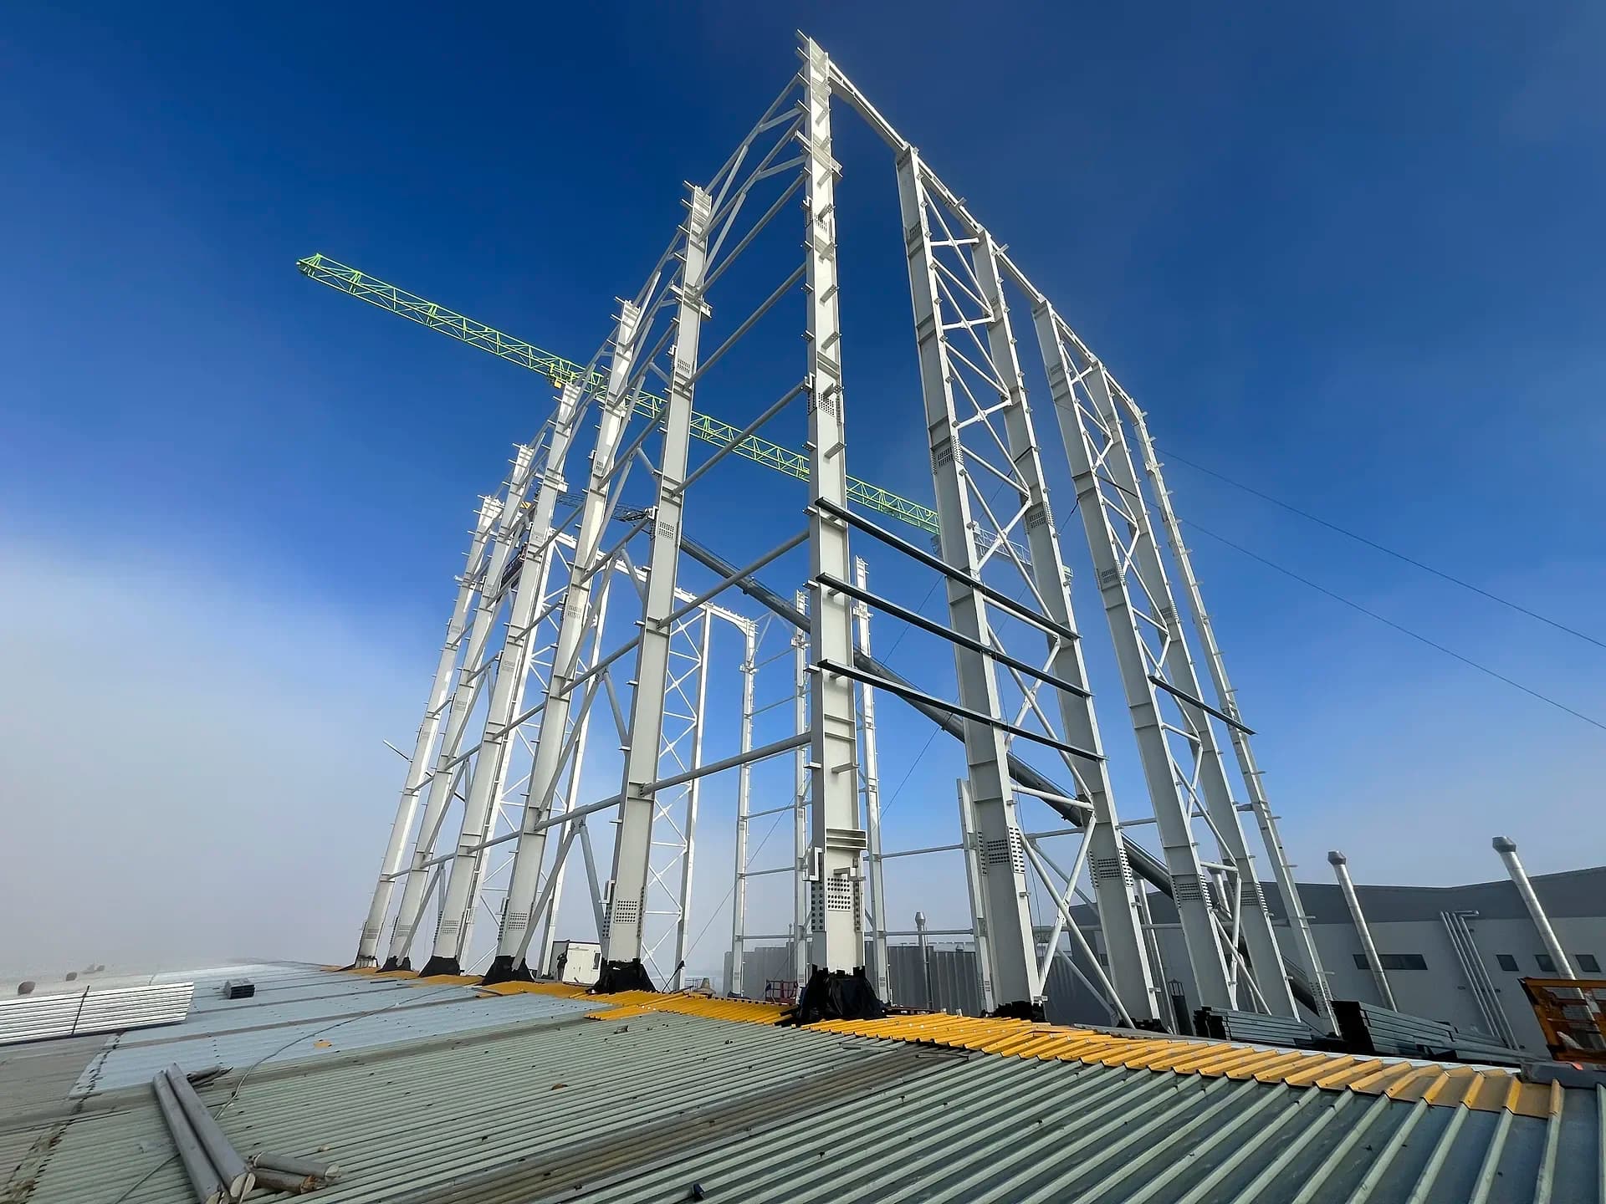
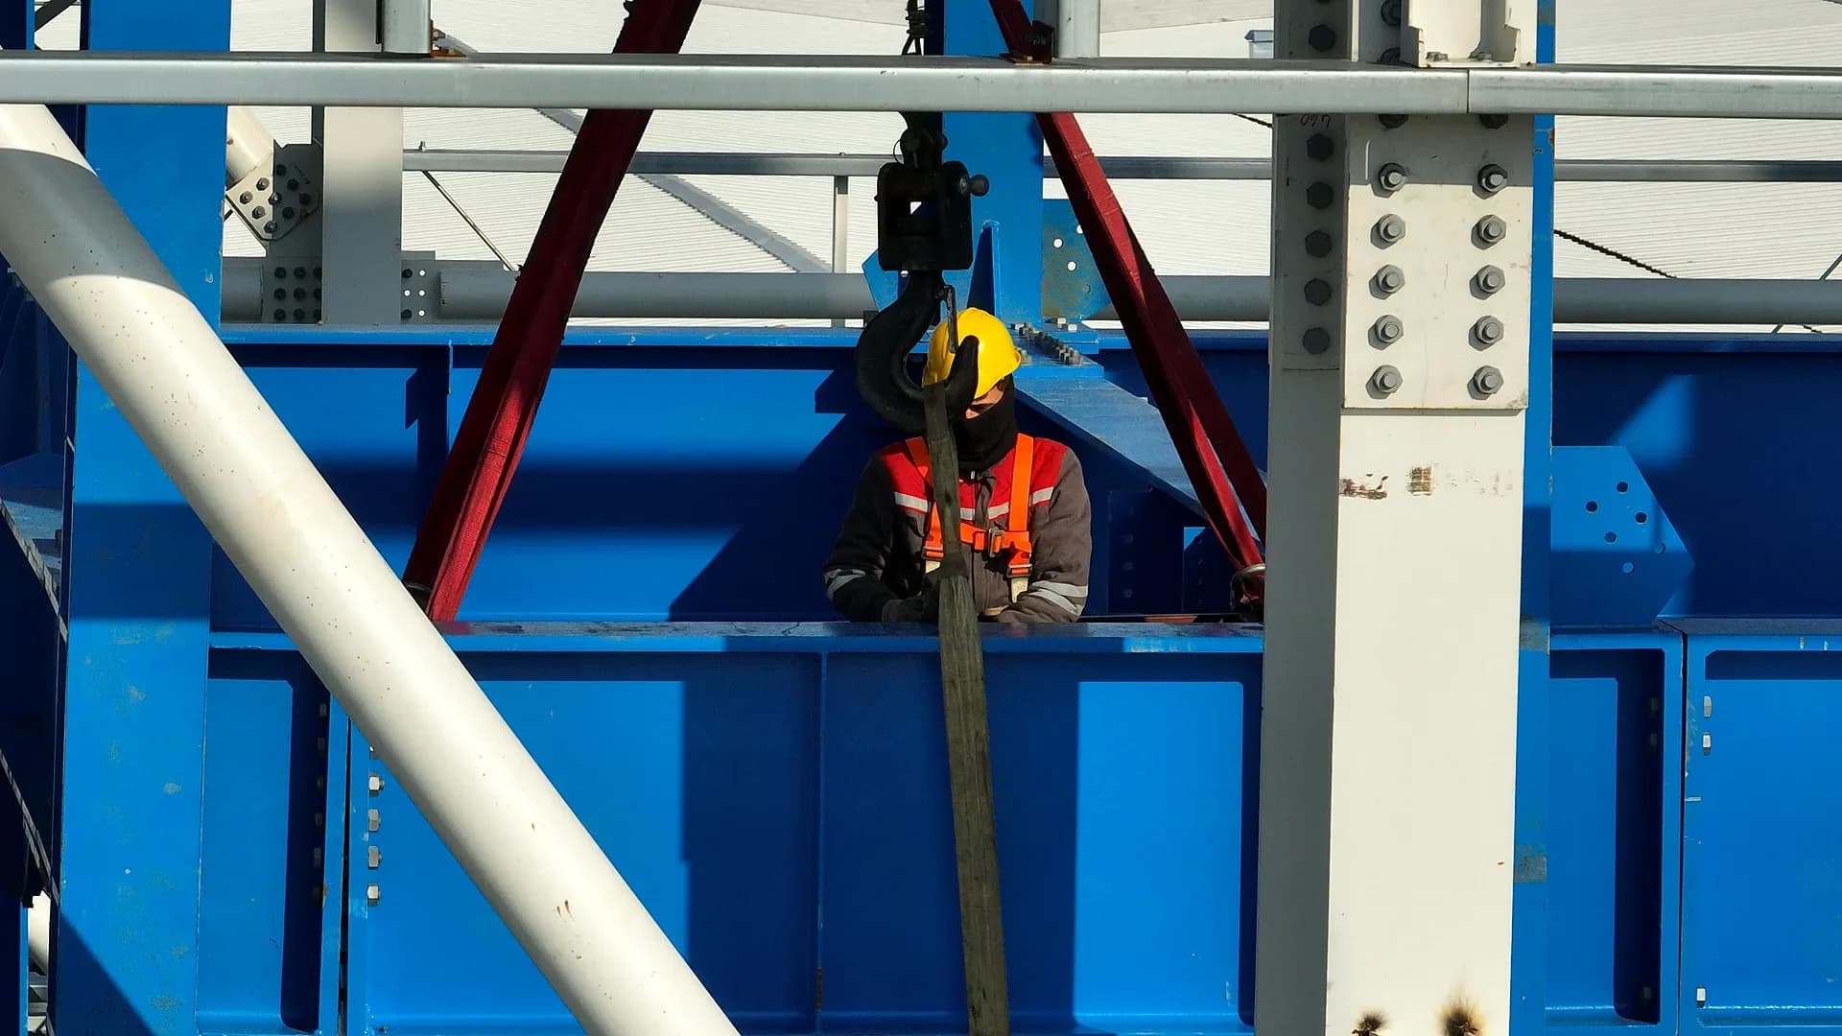
We set the dismantling and erection sequence with the plant's production and maintenance teams, and agreed that roof panels would be opened in 150 × 150 cm sections and closed at the end of every shift. We supported part changes in those bays with a mobile crane and a hi-up. Our own crews dismantled 55 tonnes of roof trusses and 21.5 tonnes of crane rails, then re-erected the rails at +42.00 m. We erected the main tower with a tower crane on a foundation designed for it. The steel was fabricated to EXC3 in a partner shop under our responsibility.
Final acceptance and 41 machine handover reports
The steel erection and machinery installation were completed, and the works were handed over with final acceptance. We installed the machines under the client's supervision with the manufacturer's site supervisor, with alignment checks and, where required, grouting. 41 handover reports were issued between April and June 2025. The client's report of 24 June 2025 records the weld reports, paint test reports and material lists as acceptable.
What this project actually required
Not a generic service list — the specific capabilities exercised on this package.
The stages we delivered on this project
Select a stage to see how it was carried out and controlled.
Engineering
Engineering and method statements, approved before work starts.
Fabrication
Steel fabricated in EN 1090 certified partner shops under our quality control, to approved welding procedures (WPS).
Erection
Steel erected by our own crews and, where the work calls for it, by subcontractors we manage.
From site works to the completed structure
More from the industrial facilities record
Planning a comparable industrial facility?
One contract. Steel to finish. Tell us the scope and we'll come back to you under single-point responsibility.