
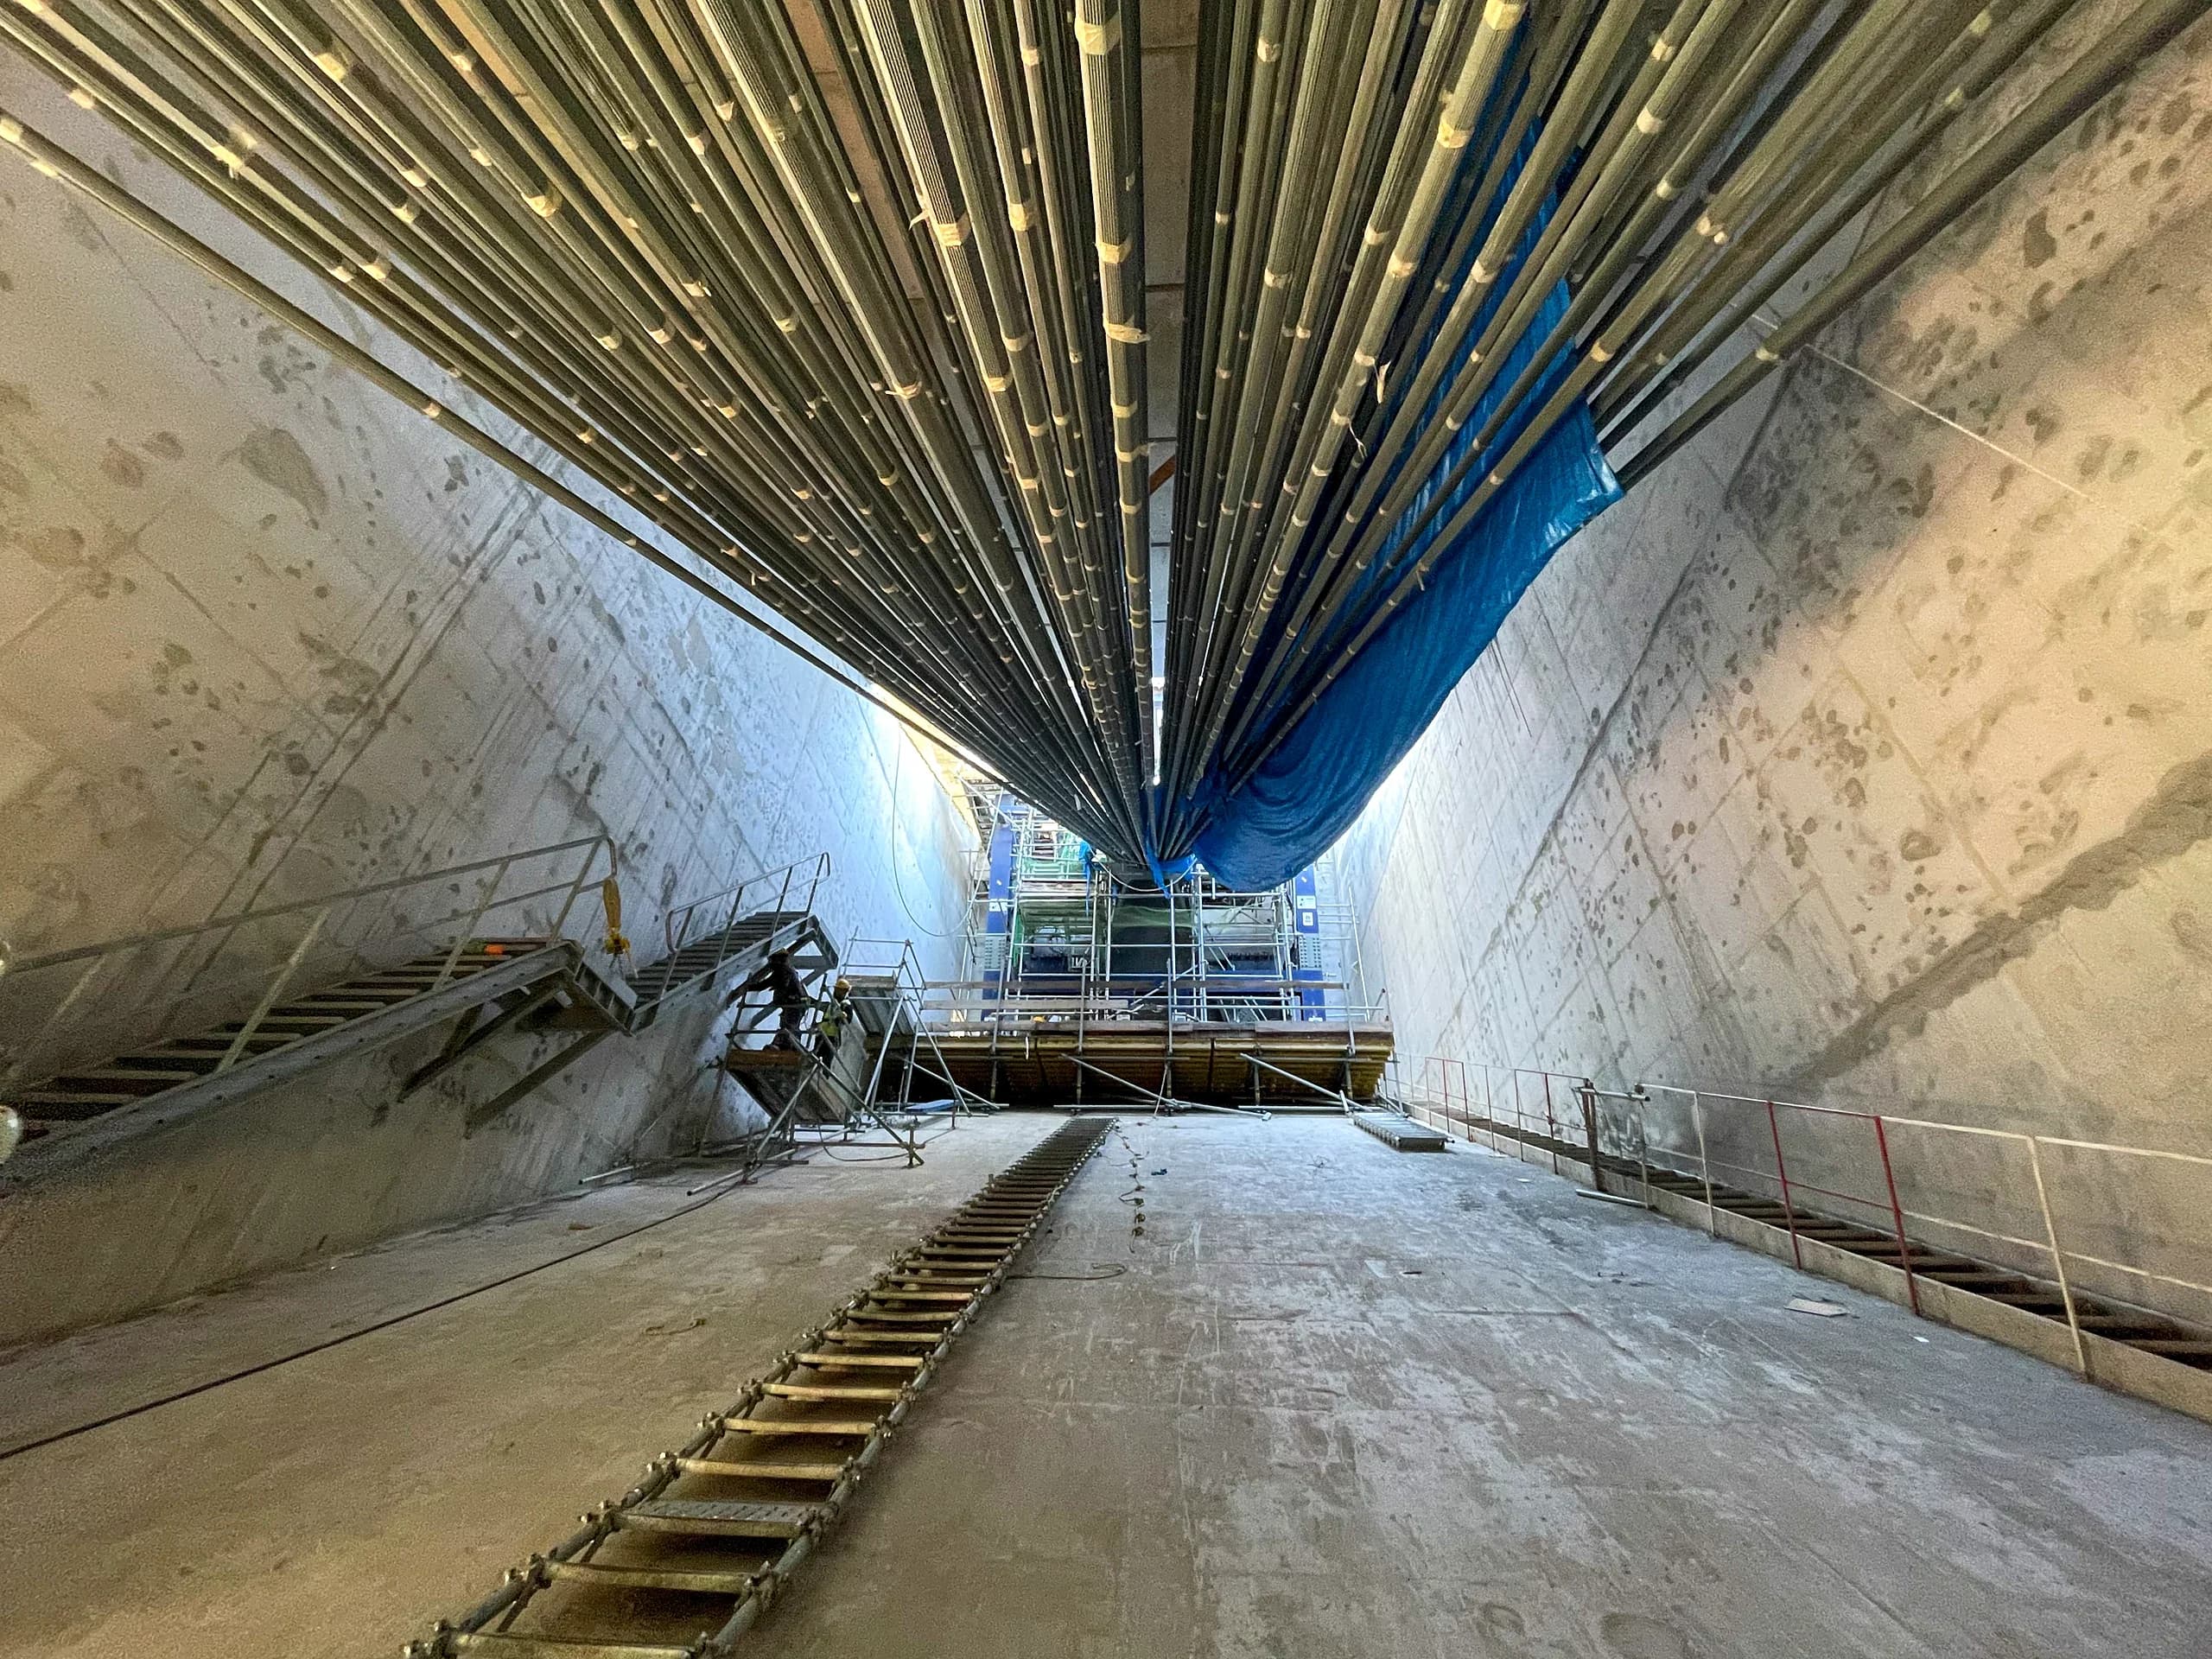
1915 Çanakkale Bridge Anchor Block and Pier Access Structures
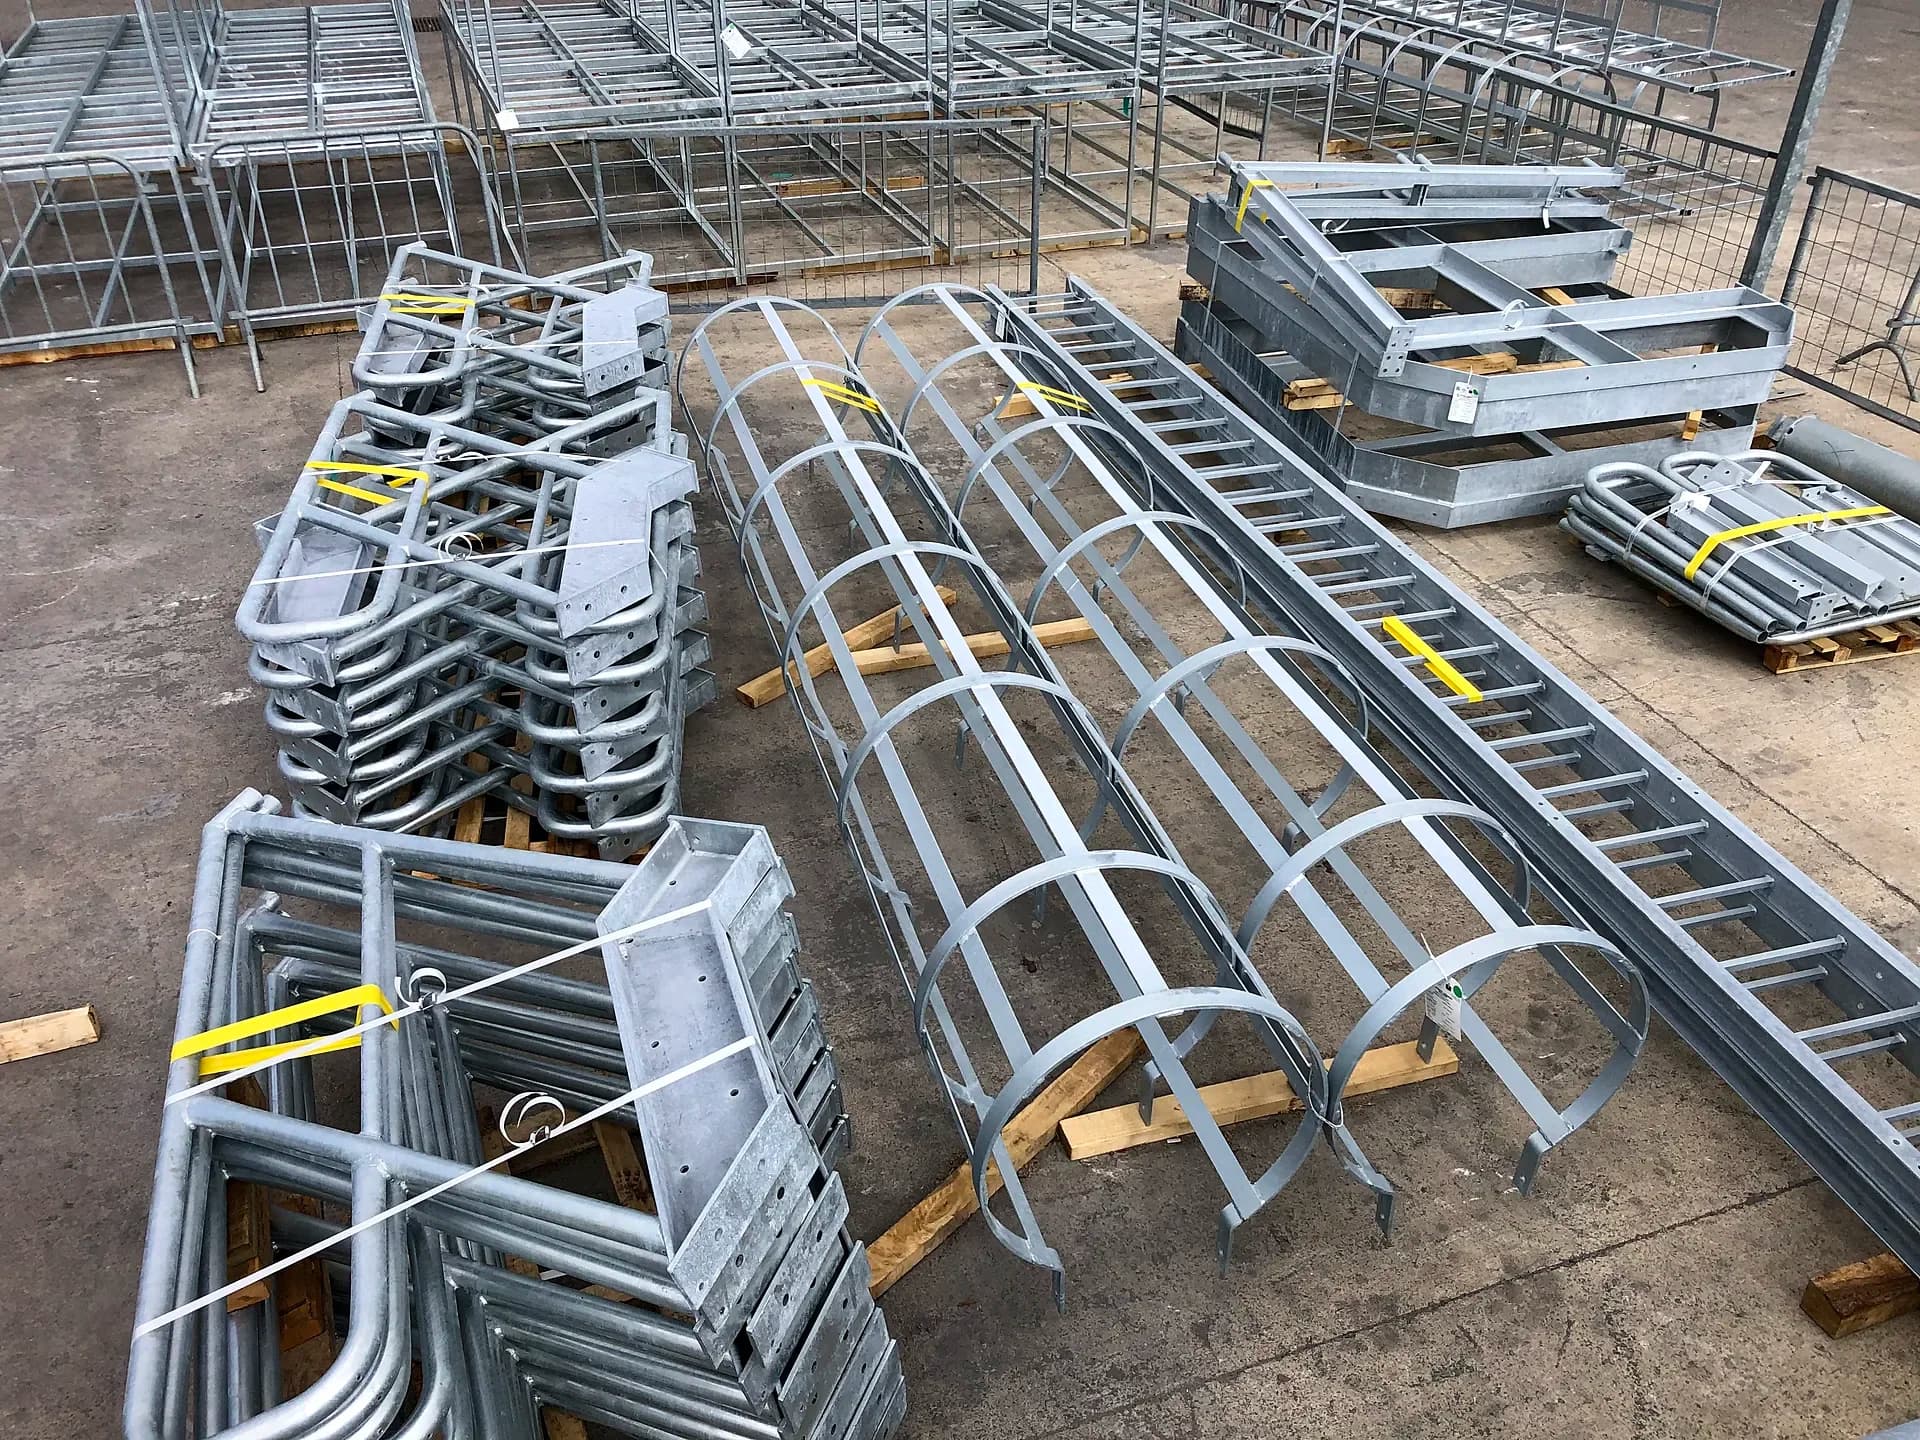
Nunteknik delivered, as one package from shop drawings to erection, around 112 tonnes of galvanised steel access structures for the anchor blocks, viaduct piers and side-span piers of the 1915 Çanakkale Bridge.
Access for operation and maintenance teams
The anchor blocks, viaduct piers, abutments and side-span piers of the 1915 Çanakkale Bridge needed stairs, caged ladders, platforms, guardrails and gratings. Our subcontract covered shop drawings and structural calculations, material supply, fabrication, hot-dip galvanising, erection and grouting. As-built drawings and an operation and maintenance manual were also in scope. The works ran in two mobilisations with waiting periods between them: 39 months overall, with no more than six months of activity on site.
Anchor chambers, viaduct piers, under the deck
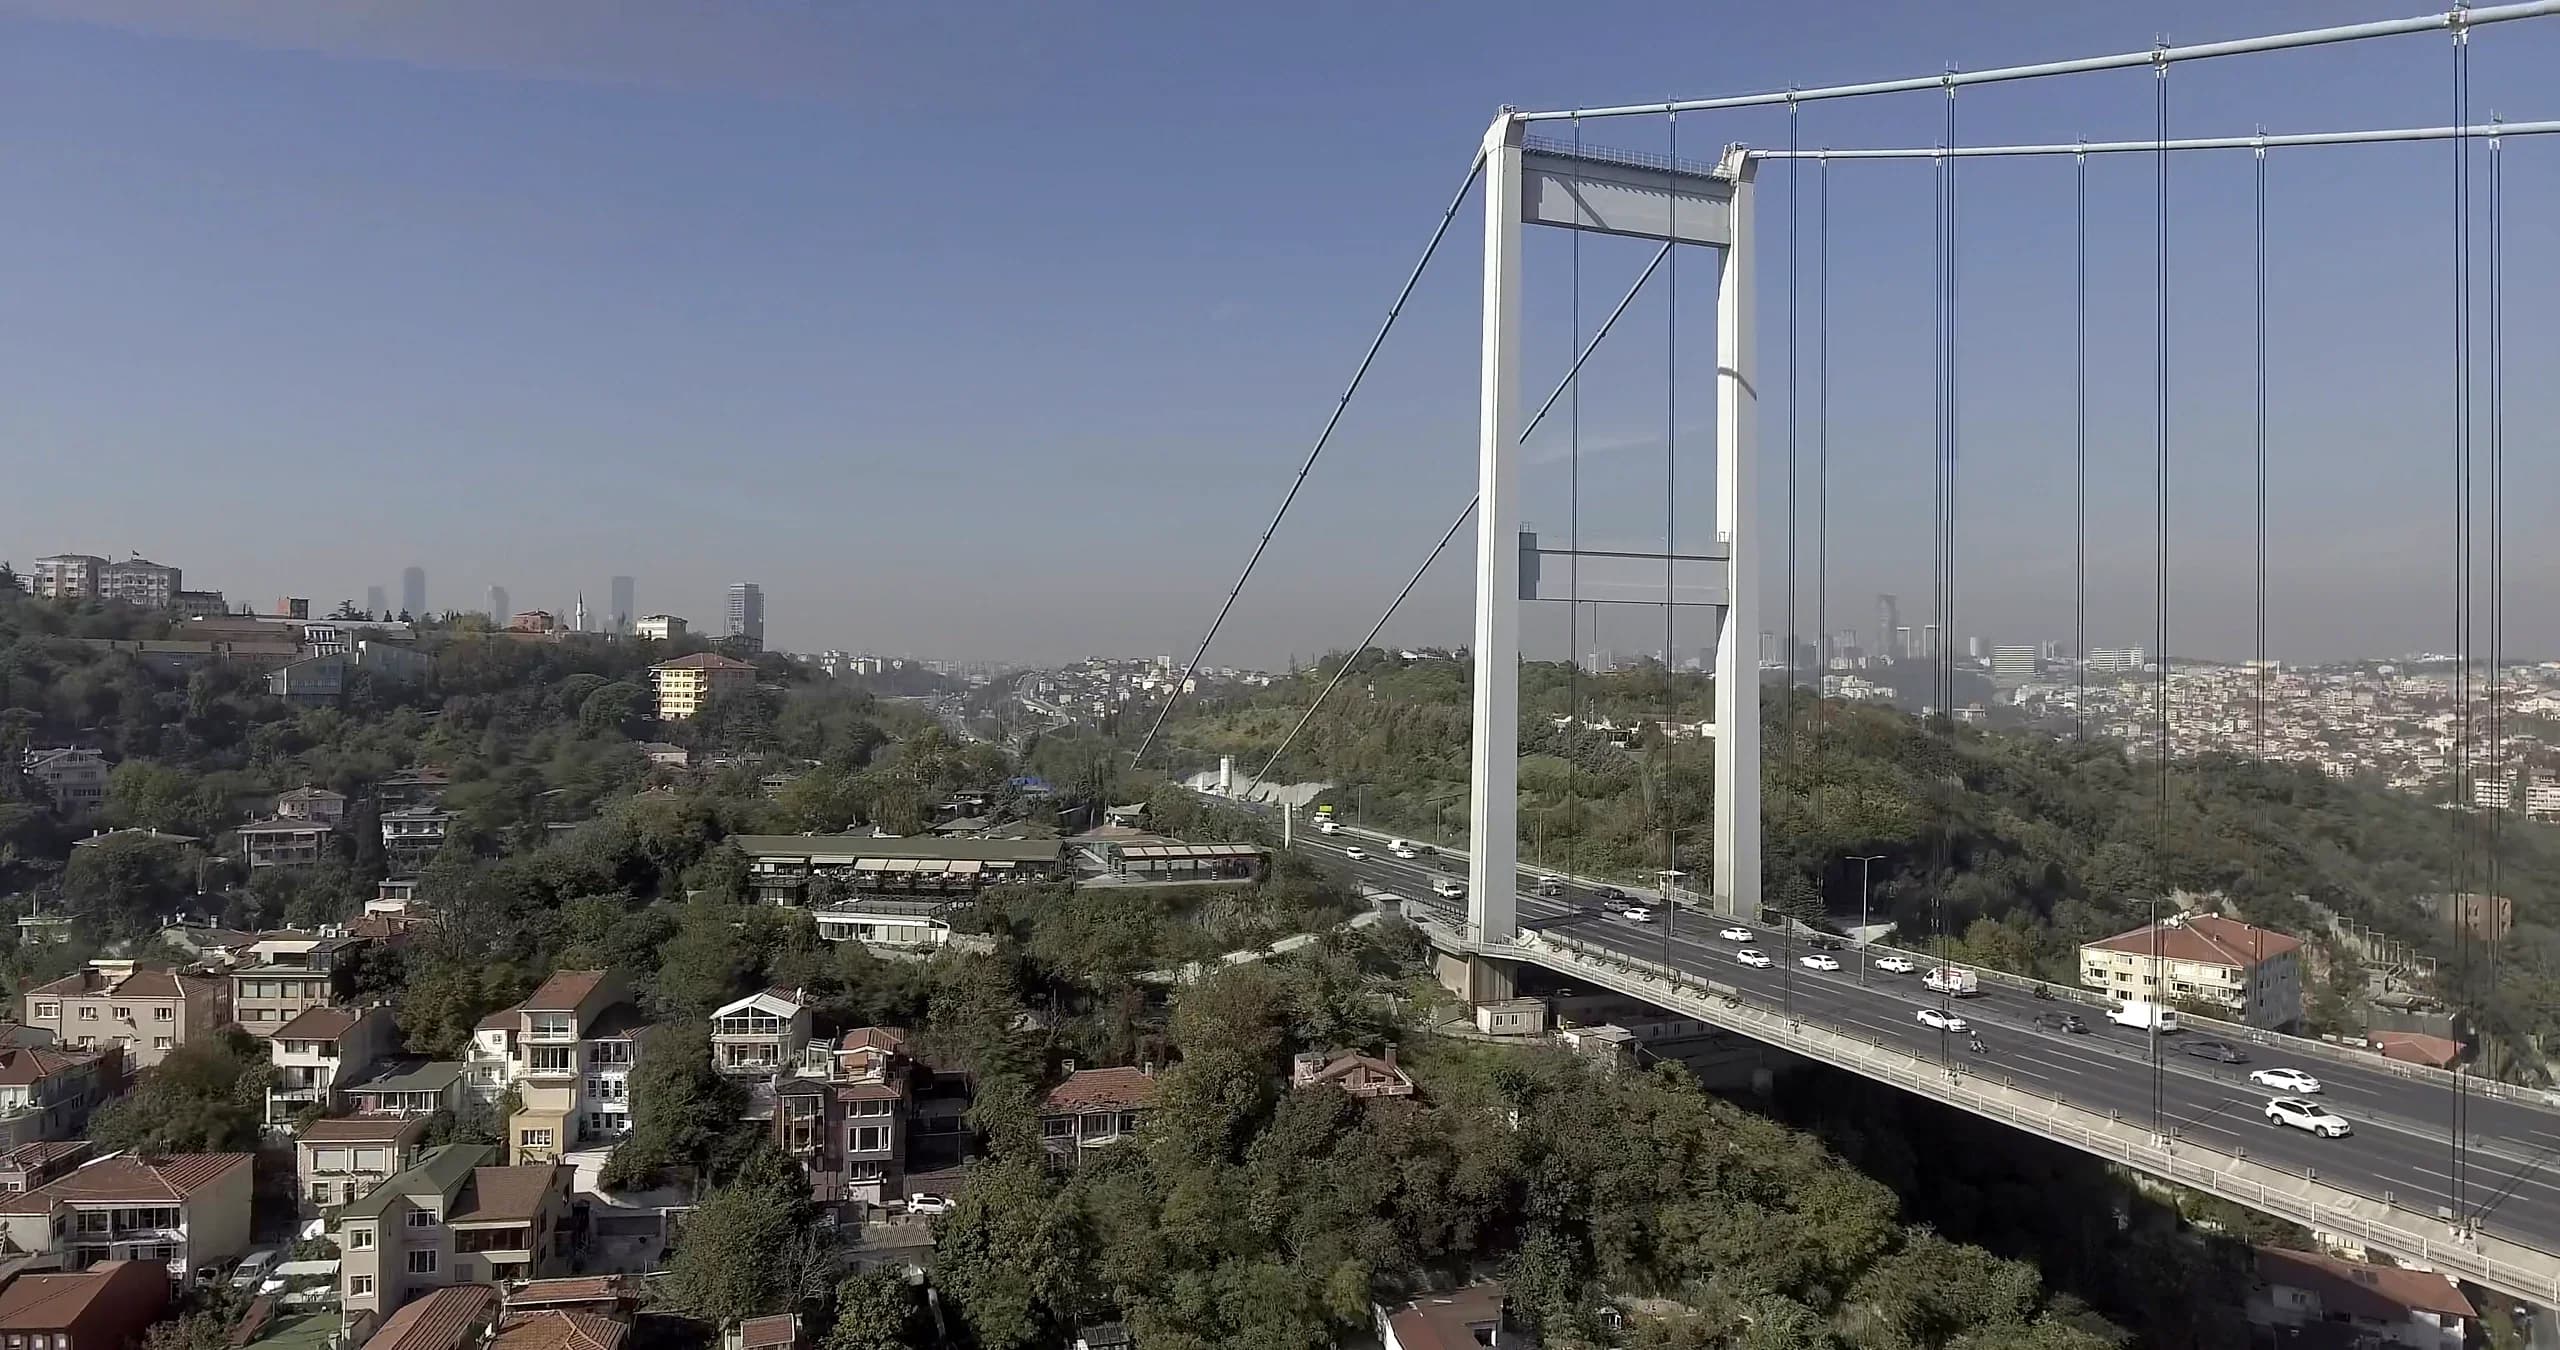
The structures were spread across both sides of the strait: the chambers and front legs of the anchor blocks, 15 viaduct piers, the abutments and the side-span piers. Stair, ladder and platform geometry had to follow EN ISO 14122, and fabrication EN 1090-2. At the side-span piers the landing platforms were to hang from hanger posts beneath the deck, with every connection made at height. The specification required removable, bolted guardrails.
Tandem crane lifts, rope access connections
An engineering firm we appointed prepared the shop drawings and structural calculations; we wrote the method statements and the ITP. The parts we fabricated were made to EN 1090-2 in a partner shop under our responsibility and hot-dip galvanised. The side-span landing platforms were fabricated by others and erected by us. We pre-assembled them on the ground and lifted them in tandem with two cranes standing on the deck. Our crews made the connections by rope access.
Provisional acceptance in June 2023
The works were completed on 3 April 2023 without an extension of time. The main contractor's acceptance authorities inspected the works on 3 and 4 April and recorded that the contract conditions had been met. The provisional acceptance certificate was issued on 3 June 2023. We submitted the operation and maintenance manual to the main contractor.
What this project actually required
Not a generic service list — the specific capabilities exercised on this package.
The stages we delivered on this project
Select a stage to see how it was carried out and controlled.
Engineering
Engineering and method statements, approved before work starts.
Fabrication
Steel fabricated in EN 1090 certified partner shops under our quality control, to approved welding procedures (WPS).
Erection
Steel erected by our own crews and, where the work calls for it, by subcontractors we manage.
From the fabrication shop to the completed structure
More from the bridge & infrastructure record
Planning comparable bridge or infrastructure work?
Send us the drawings, the scope and the site constraints. We will set out how we would deliver the steelwork, from shop drawings to erection.