
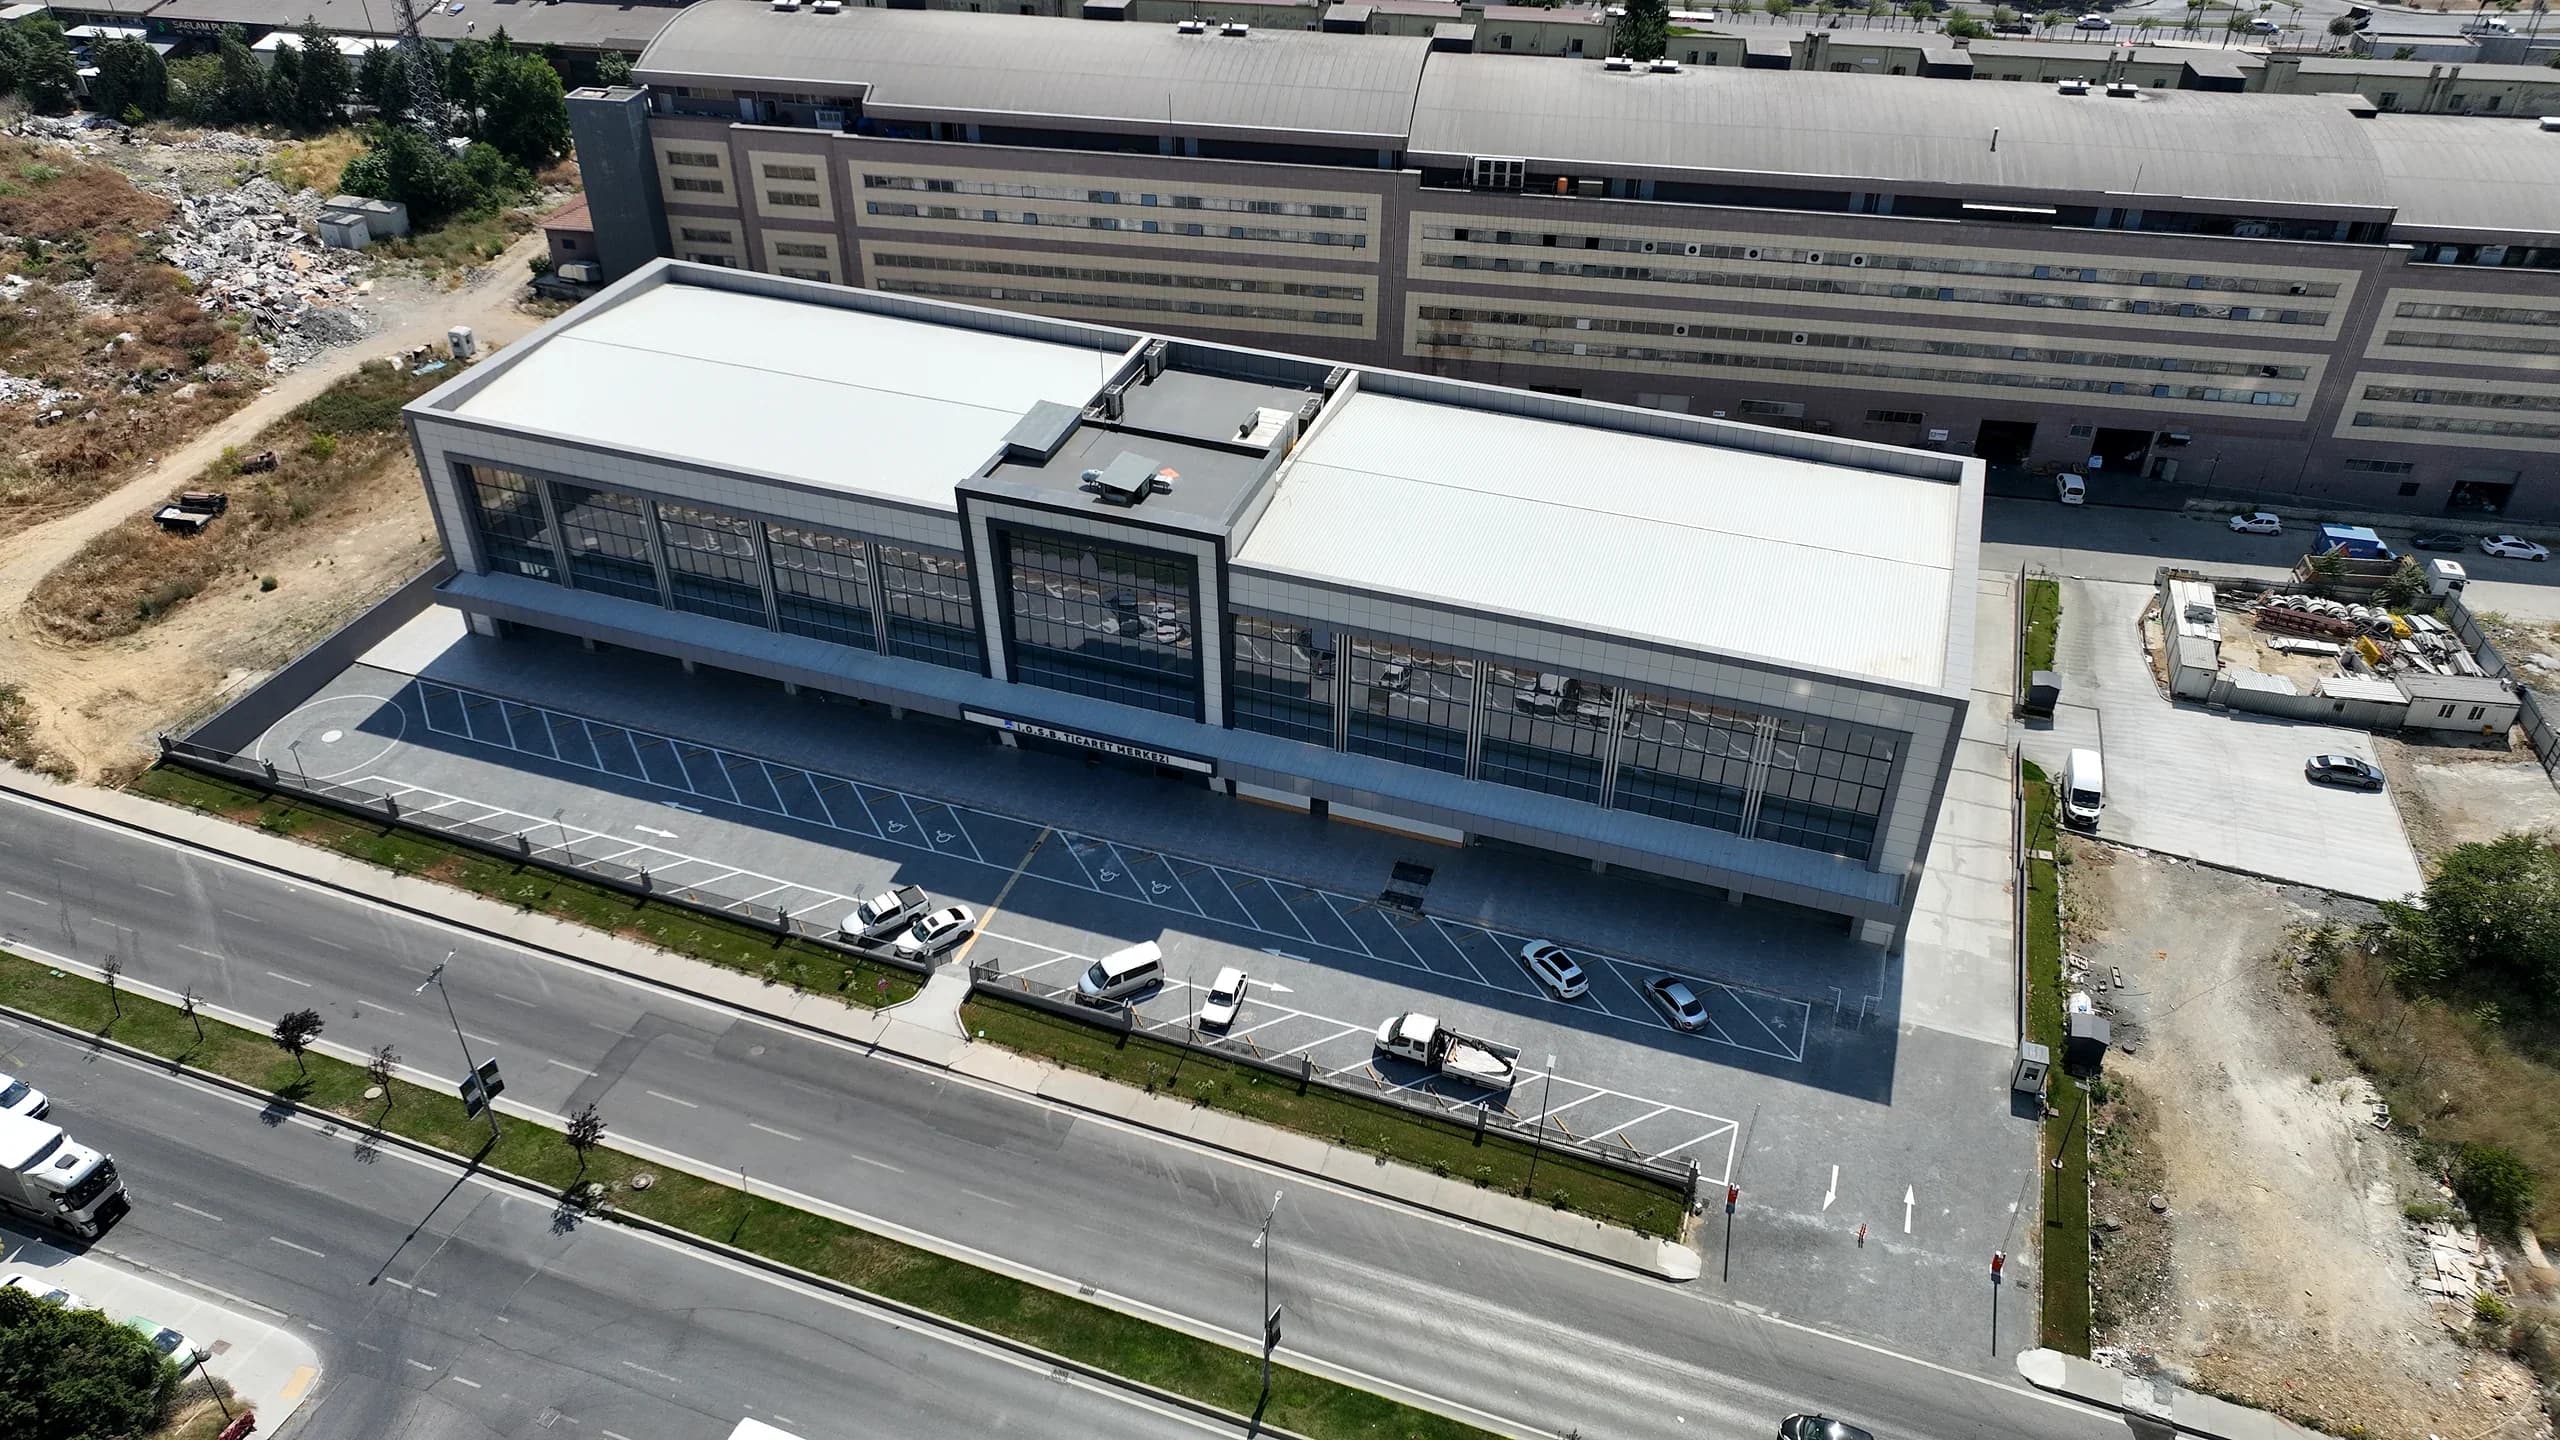
İkitelli Social Facility and Trade Centre Completion Works
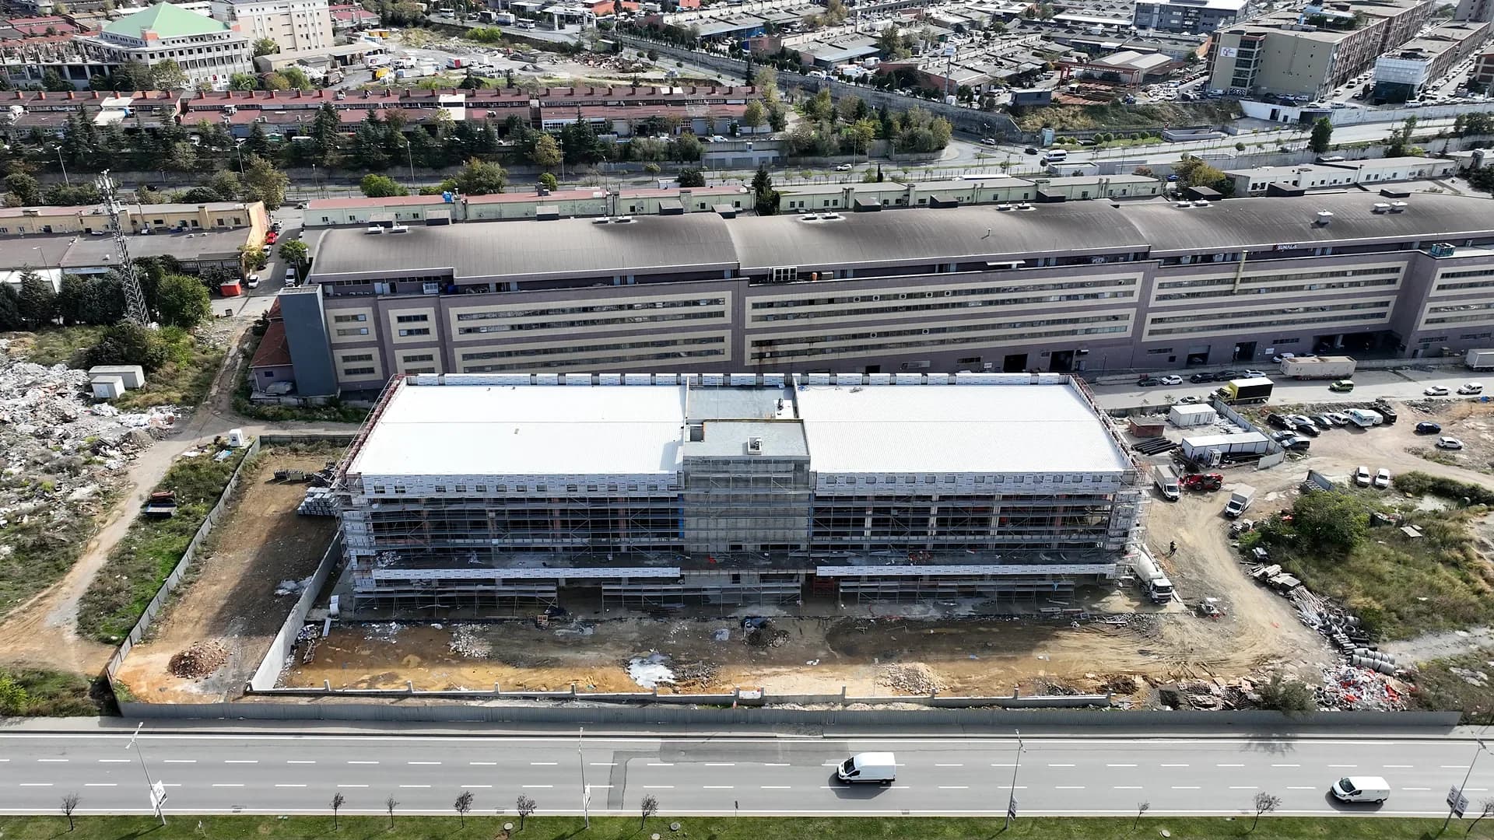
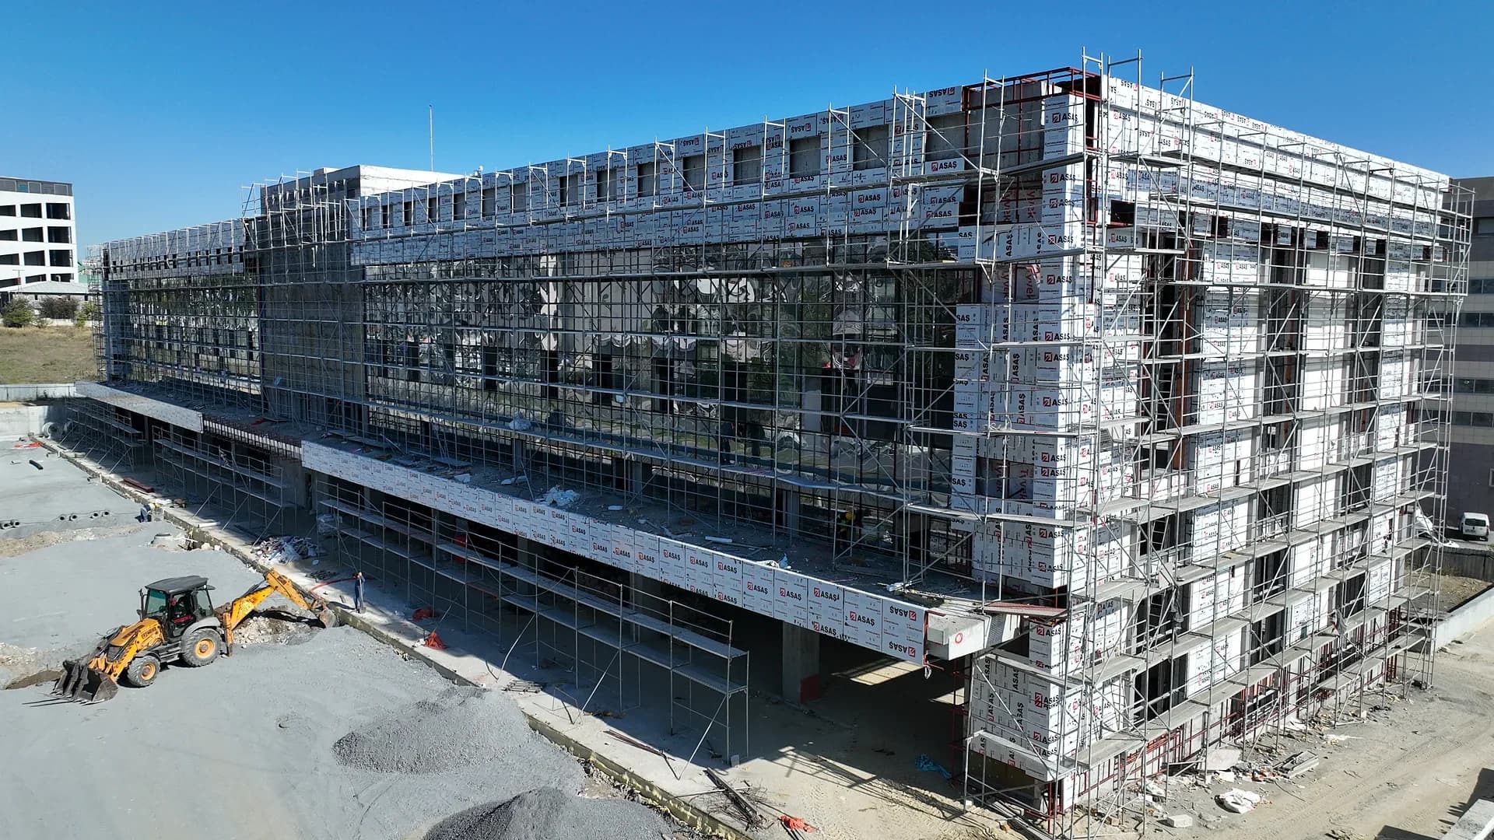
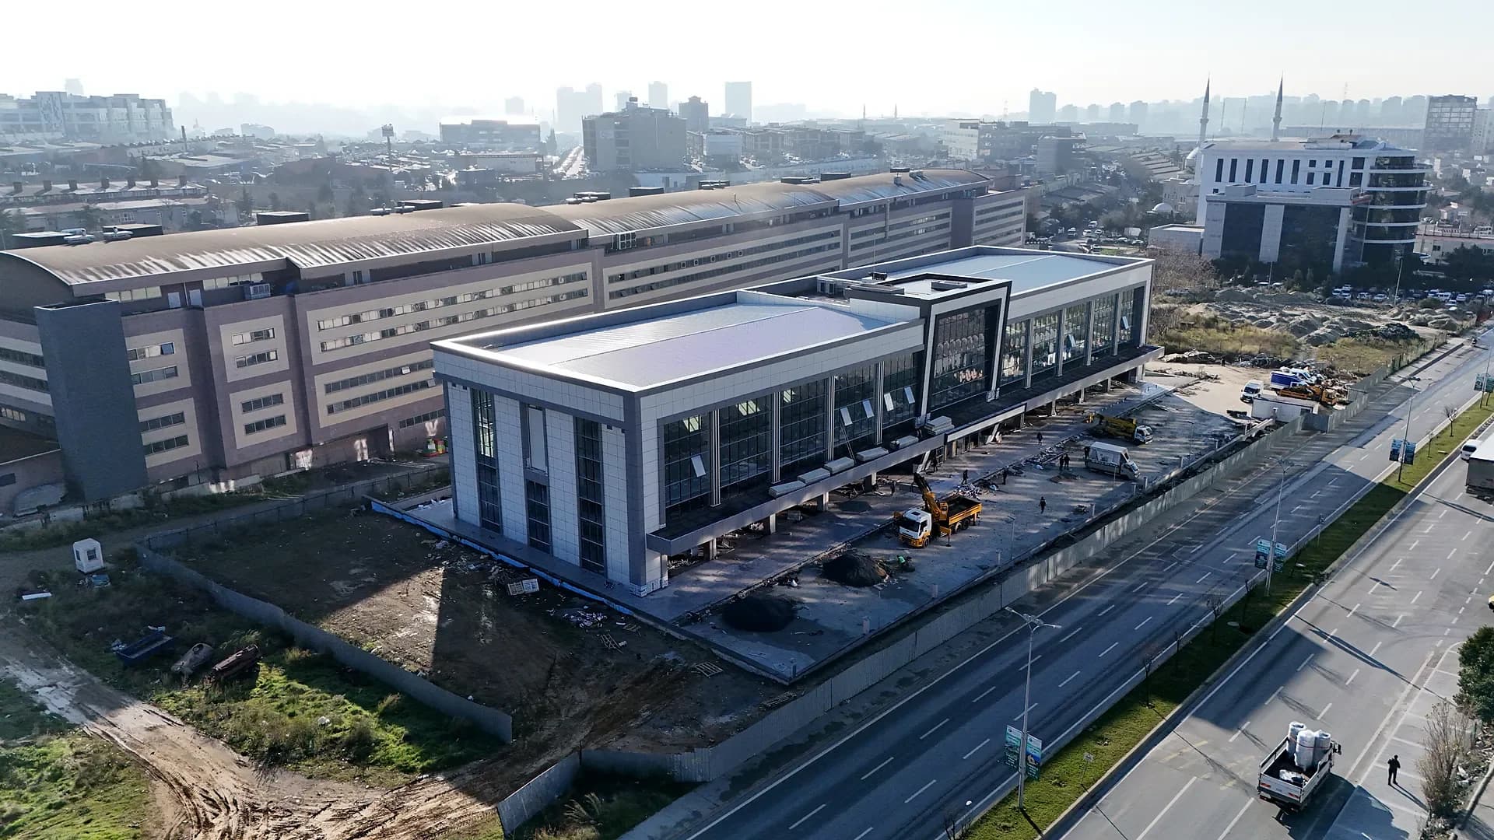
Nunteknik took over a social facility and trade centre with 19,814 m² of construction area in İkitelli, Istanbul at structural-frame stage, designed the strengthening of its roof steelwork and completed the finishes, MEP, lift and landscaping works under a single contract.
From shell to handover under one contract
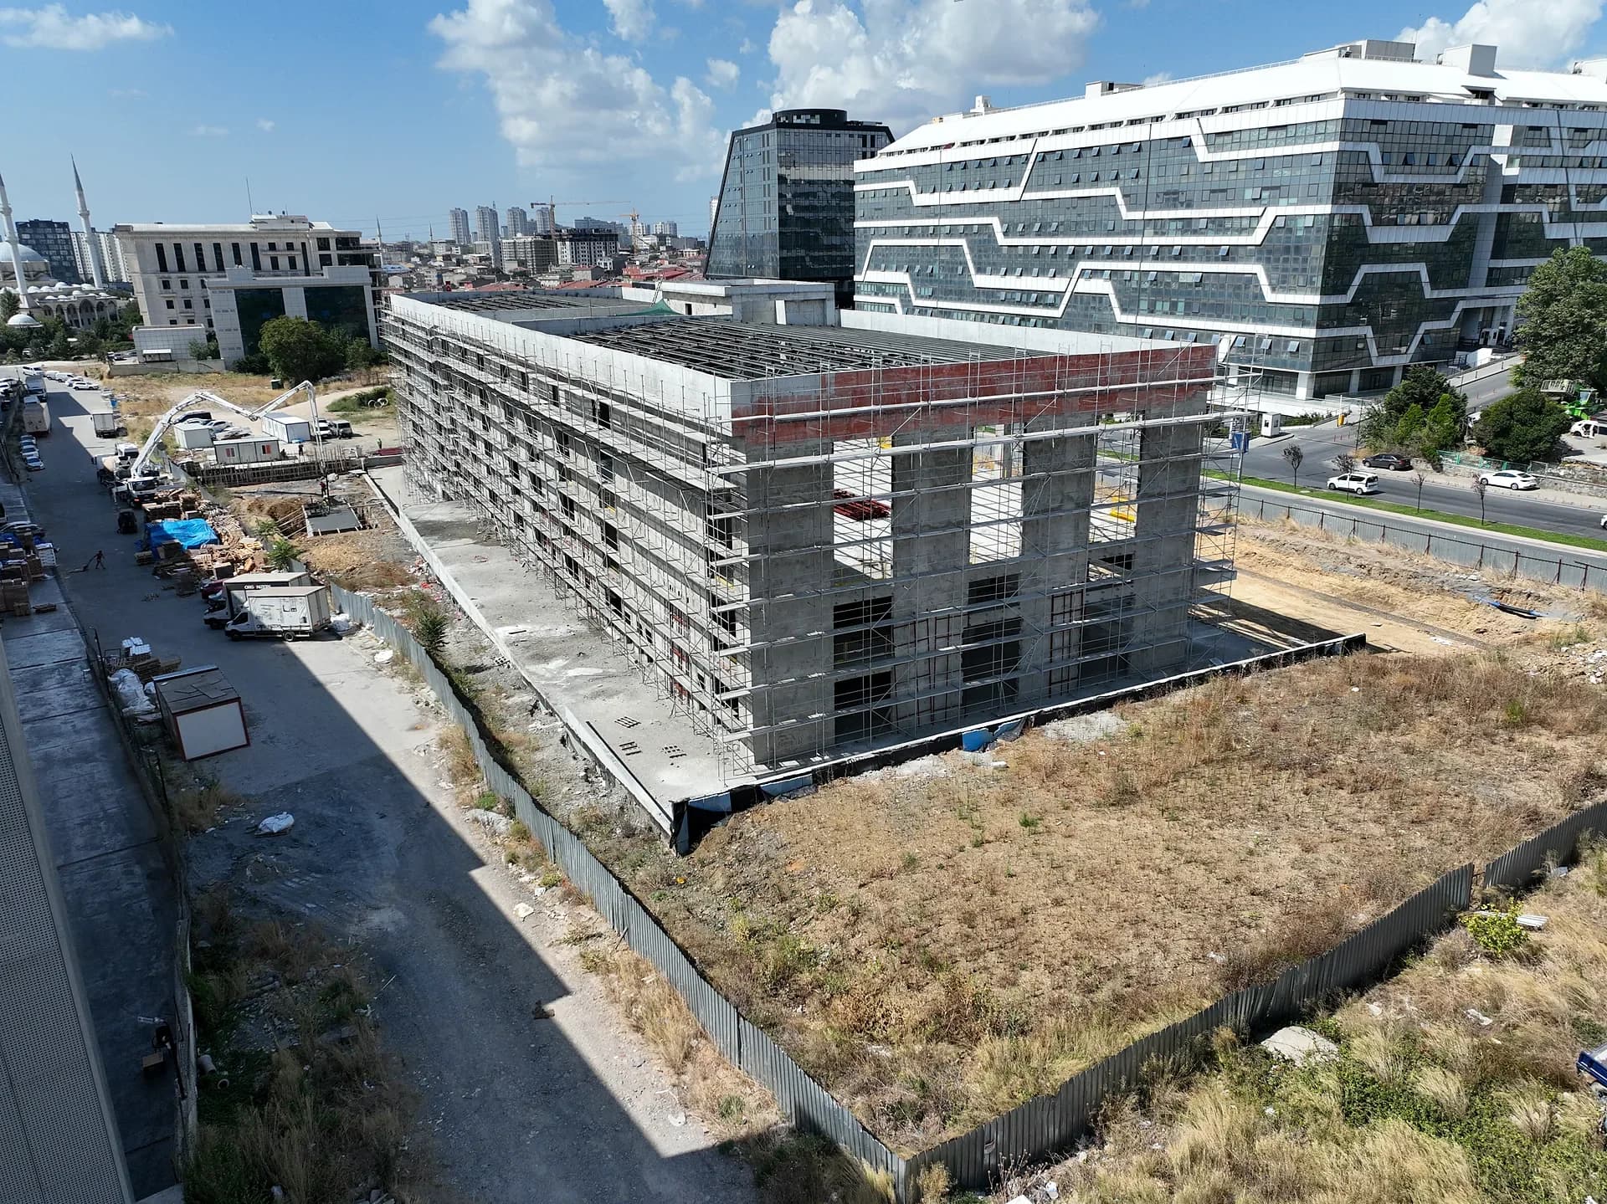
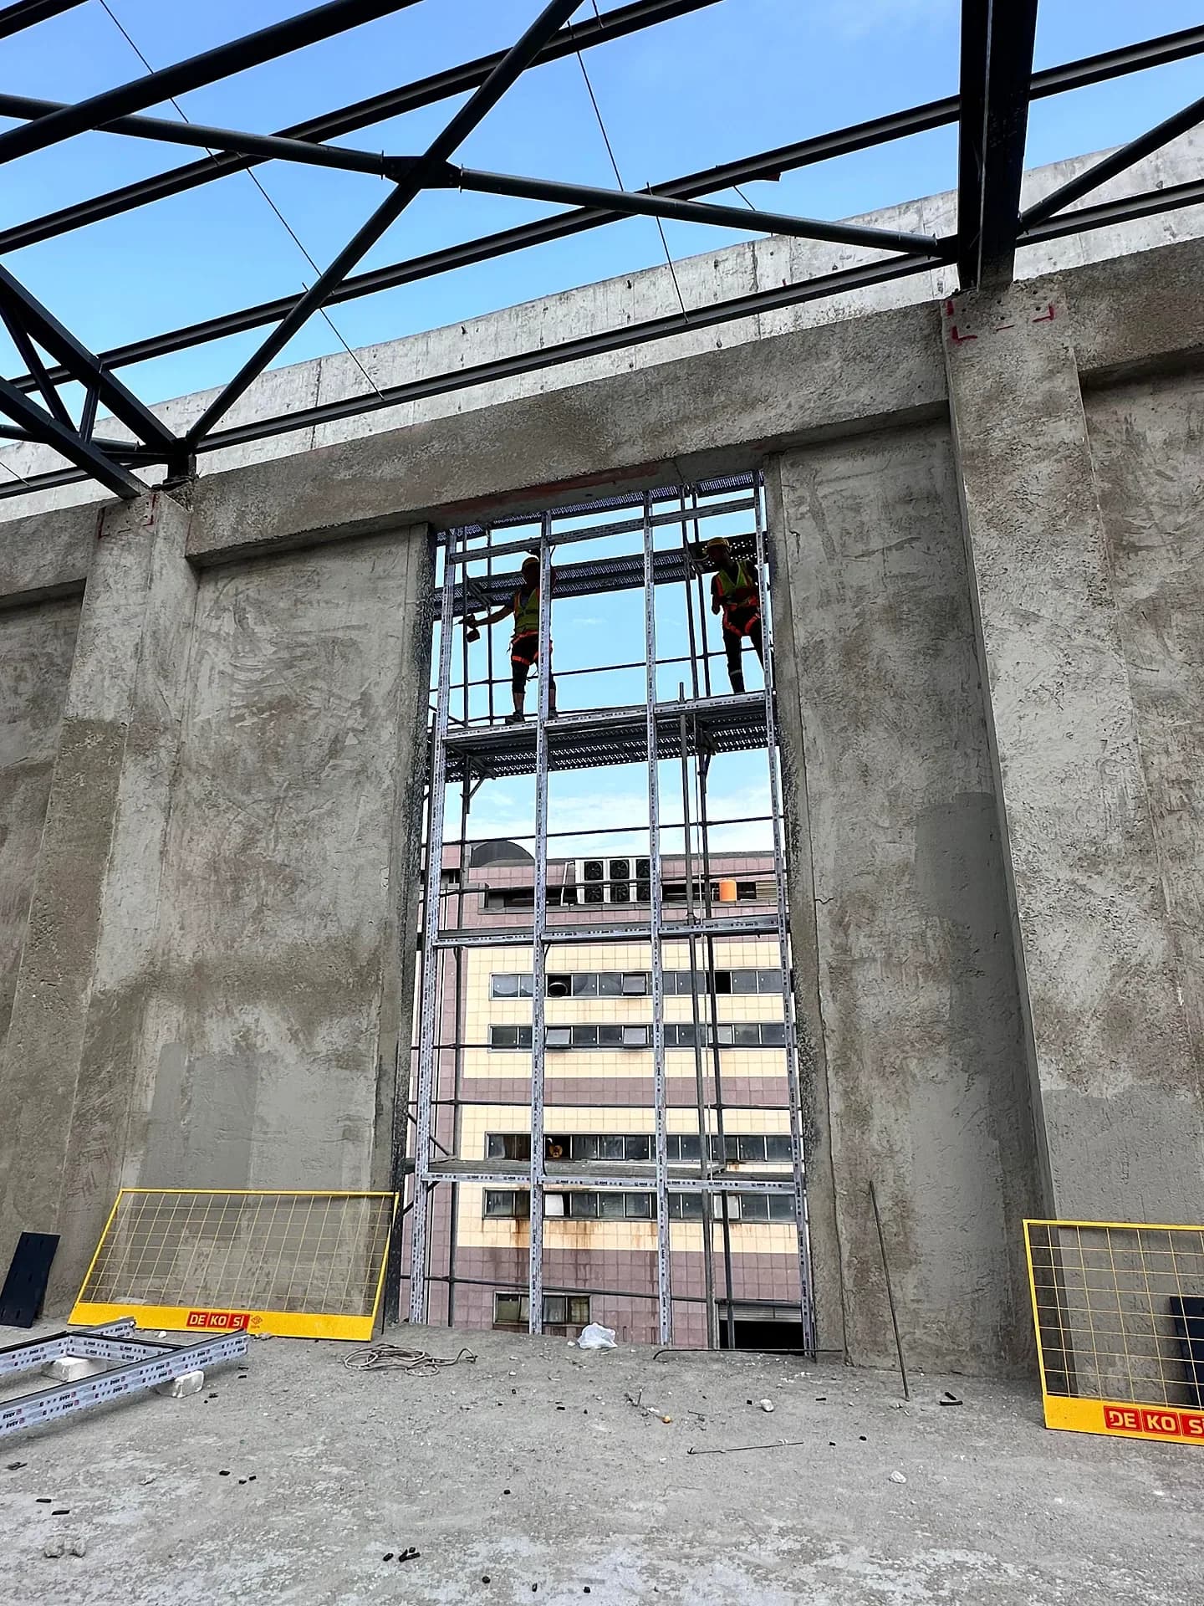
Another contractor had built the reinforced concrete frame, the walls and the roof steelwork in the first phase. We took the building over without finishes, building services, site infrastructure or landscaping. We signed the contract directly with the client as the main contractor. Our scope covered finishing works, façade and roof cladding, mechanical and electrical services, the lift and landscaping, plus a small amount of concrete and reinforcement work.
Inherited structure, revised design, water below foundations
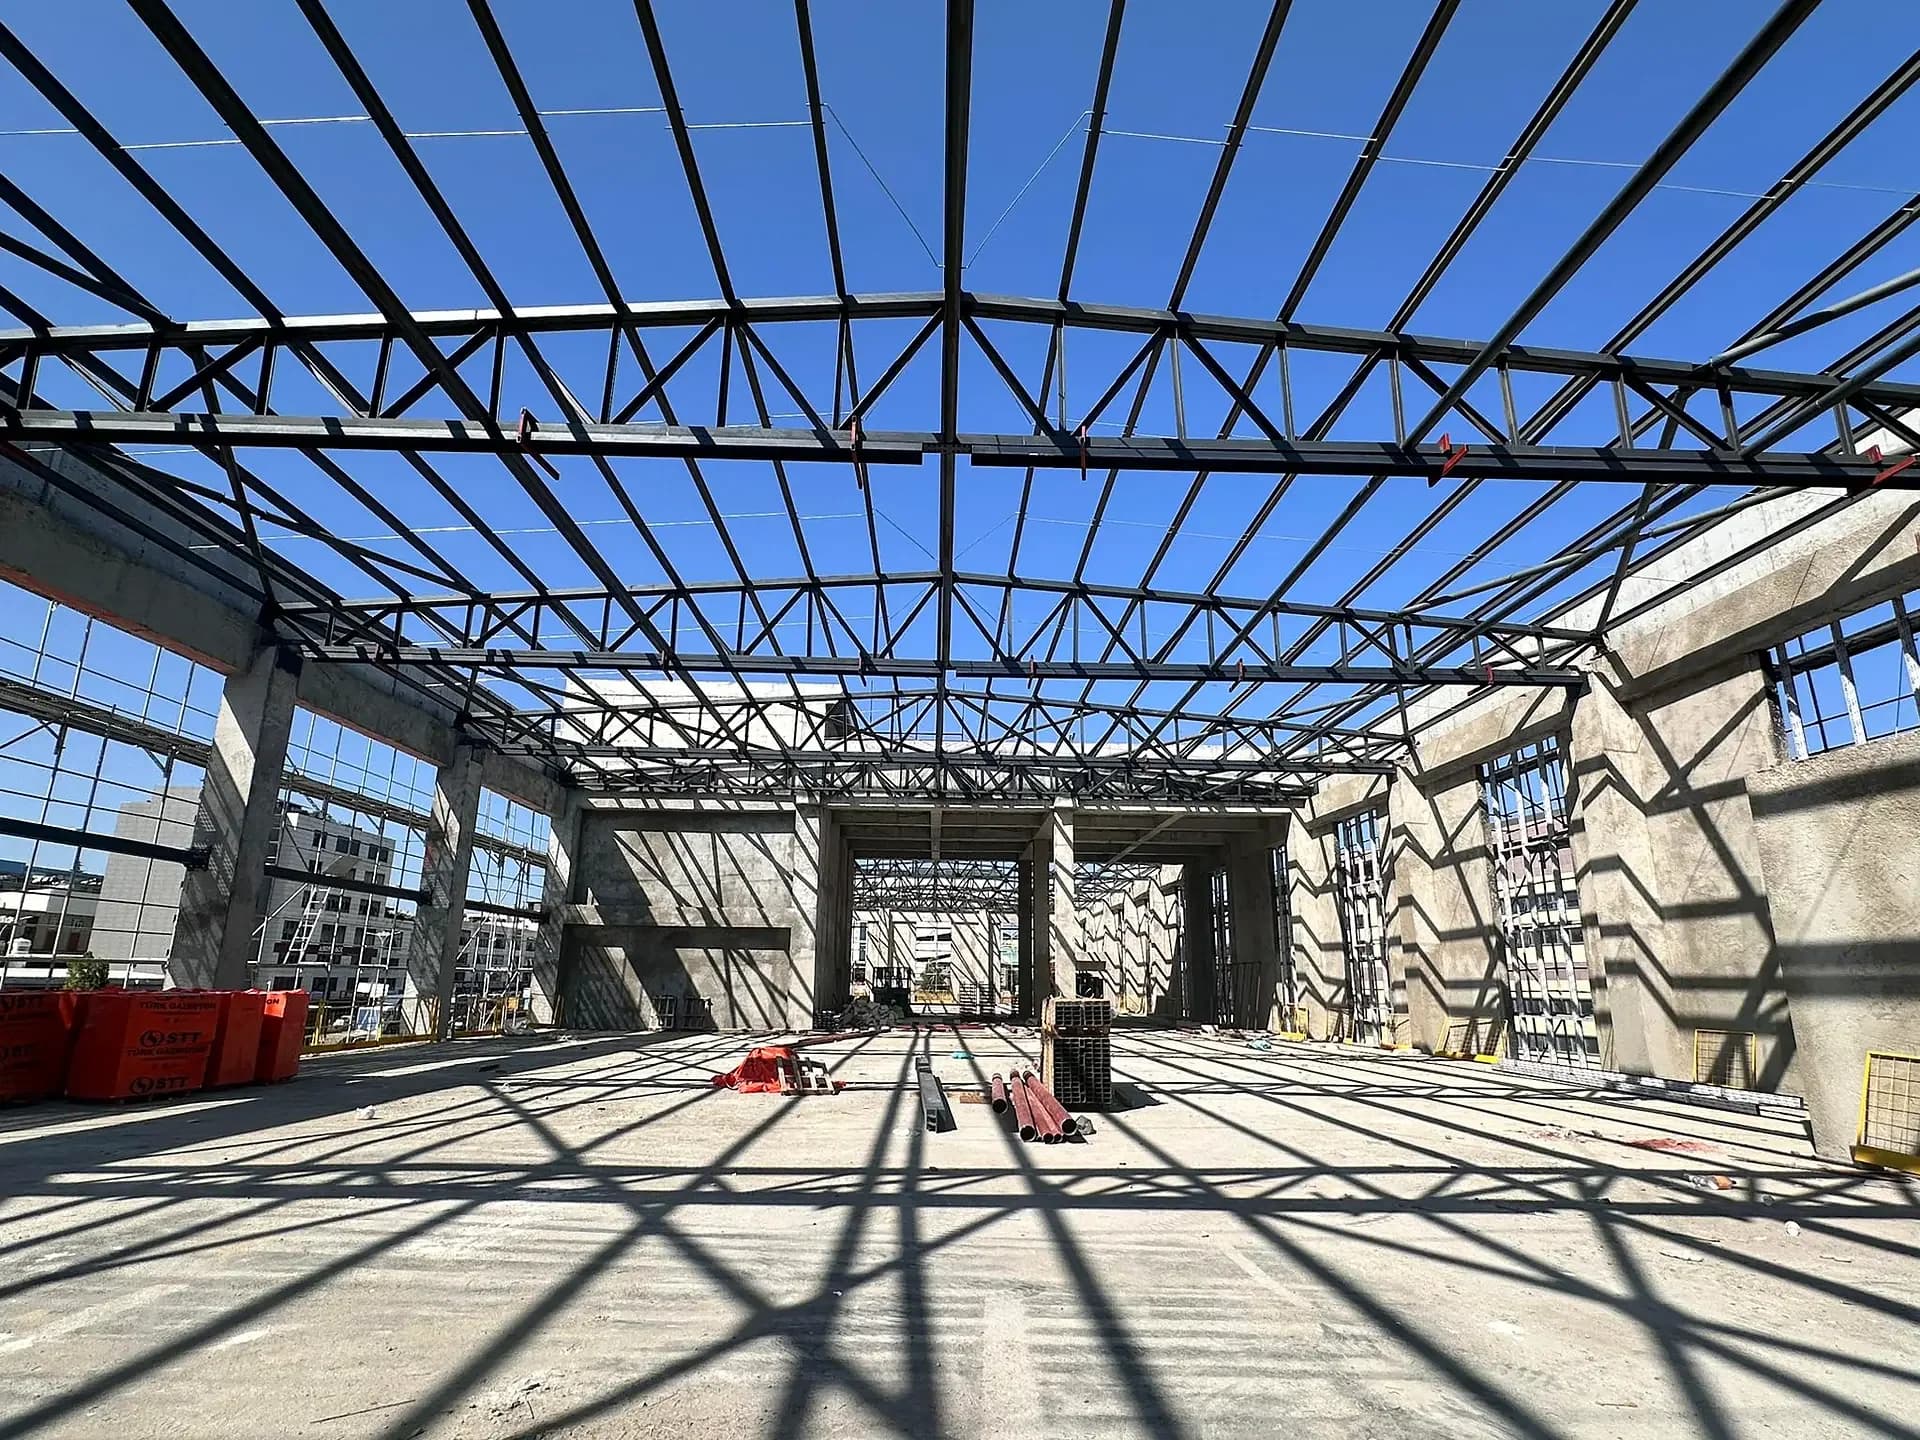
The inherited roof steelwork needed strengthening. The retaining wall clashed with existing utilities, and the wet-area layouts conflicted with the structural drawings. The basement was the lowest level of the building, with a large volume of water below the foundations. Its walls had to be waterproofed from the inside.
We designed the strengthening and ran the works
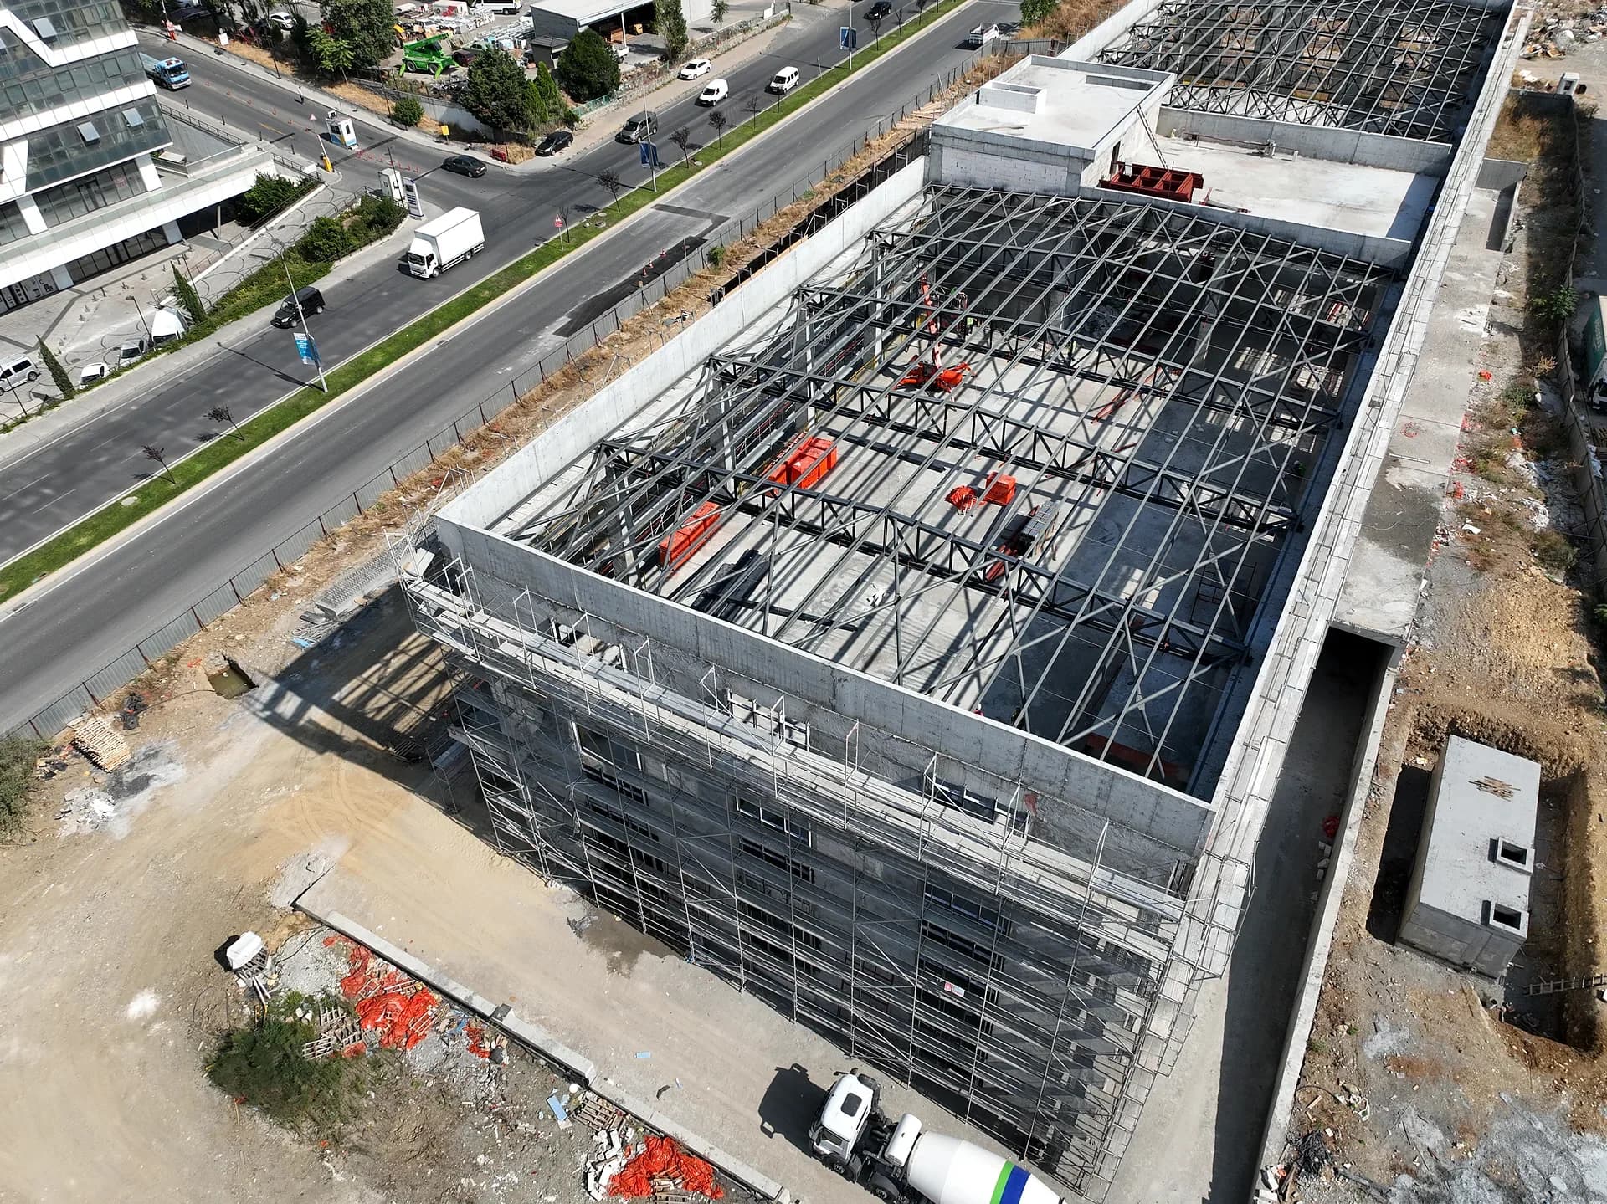
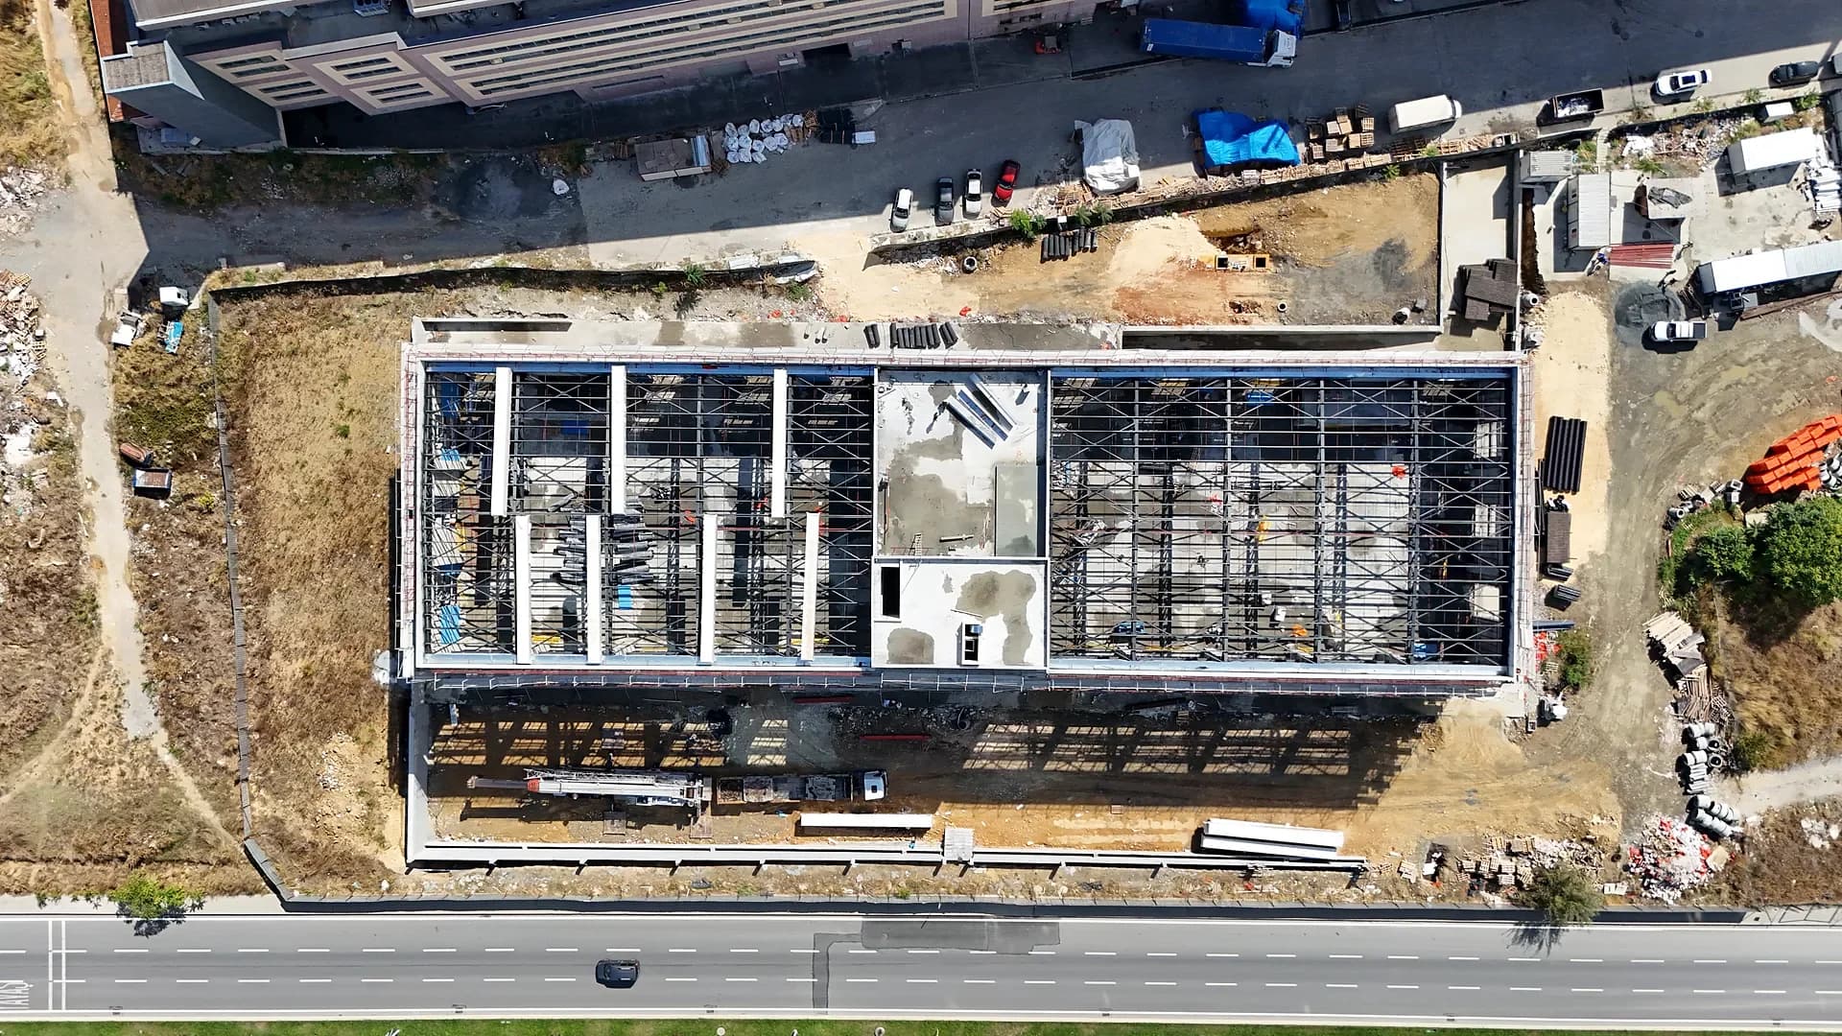
We revised the design with the client's supervision team and designed the roof strengthening using CHS and HEA sections. Our subcontractor fabricated and erected around 19 tonnes of strengthening steel. The new steel was blast-cleaned and painted, the existing roof steel received two coats of paint, and the roof was clad with 2,467 m² of sandwich panels. Our subcontractor applied 752 m² of negative-side waterproofing to the basement walls and injected polyurethane into the concrete cracks. Pumps ran for a cumulative 90 days to remove the water.
Provisional acceptance, punch list closed
The acceptance committee inspected the building on 3 February 2025, and the provisional acceptance certificate, with its punch list, was approved on 10 February 2025. The completion certificate records the building as 100% complete on 24 February 2025, and a record dated 28 February 2025 confirms that the punch list was closed. Architectural, mechanical and electrical as-built drawings were prepared.
What this project actually required
Not a generic service list — the specific capabilities exercised on this package.
The stages we delivered on this project
Select a stage to see how it was carried out and controlled.
Engineering
Engineering and method statements, approved before work starts.
Fabrication
Steel fabricated in EN 1090 certified partner shops under our quality control, to approved welding procedures (WPS).
Handover
Commissioning and a complete as-built documentation dossier, handed over under single-point responsibility.
From site works to the completed structure
More from the commercial & institutional record
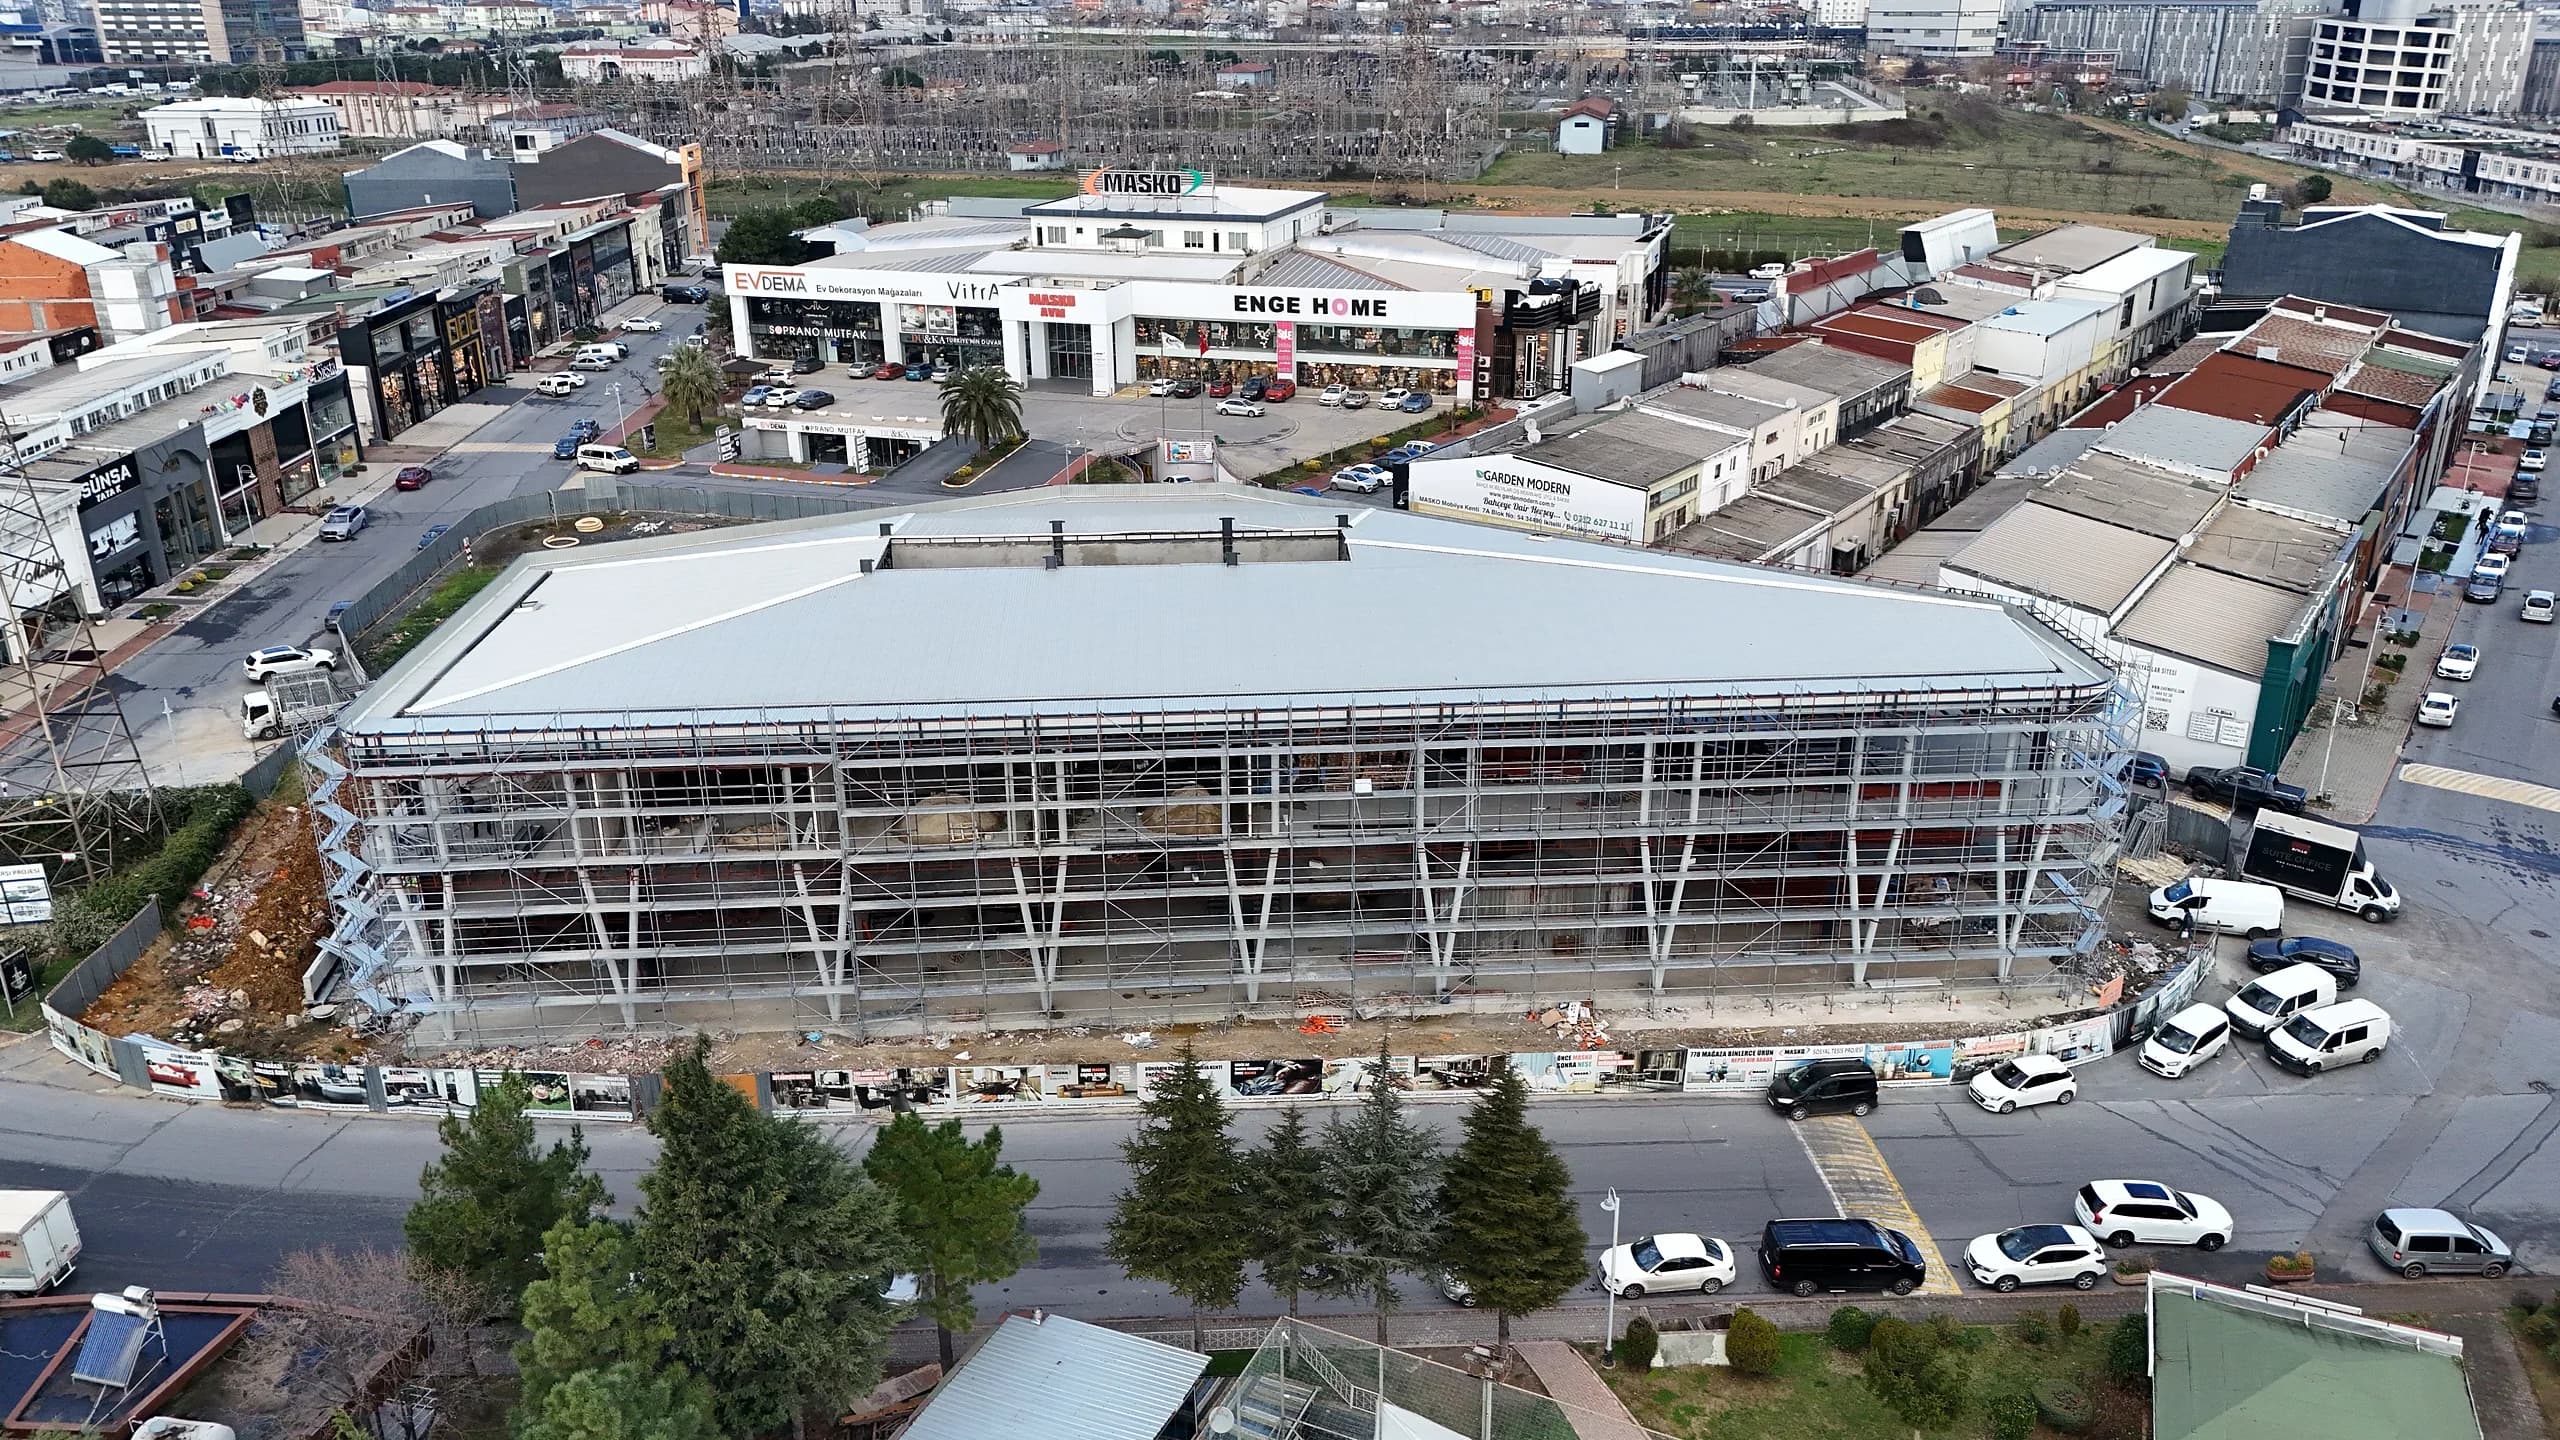
İkitelli Business Centre Shell and Core Works
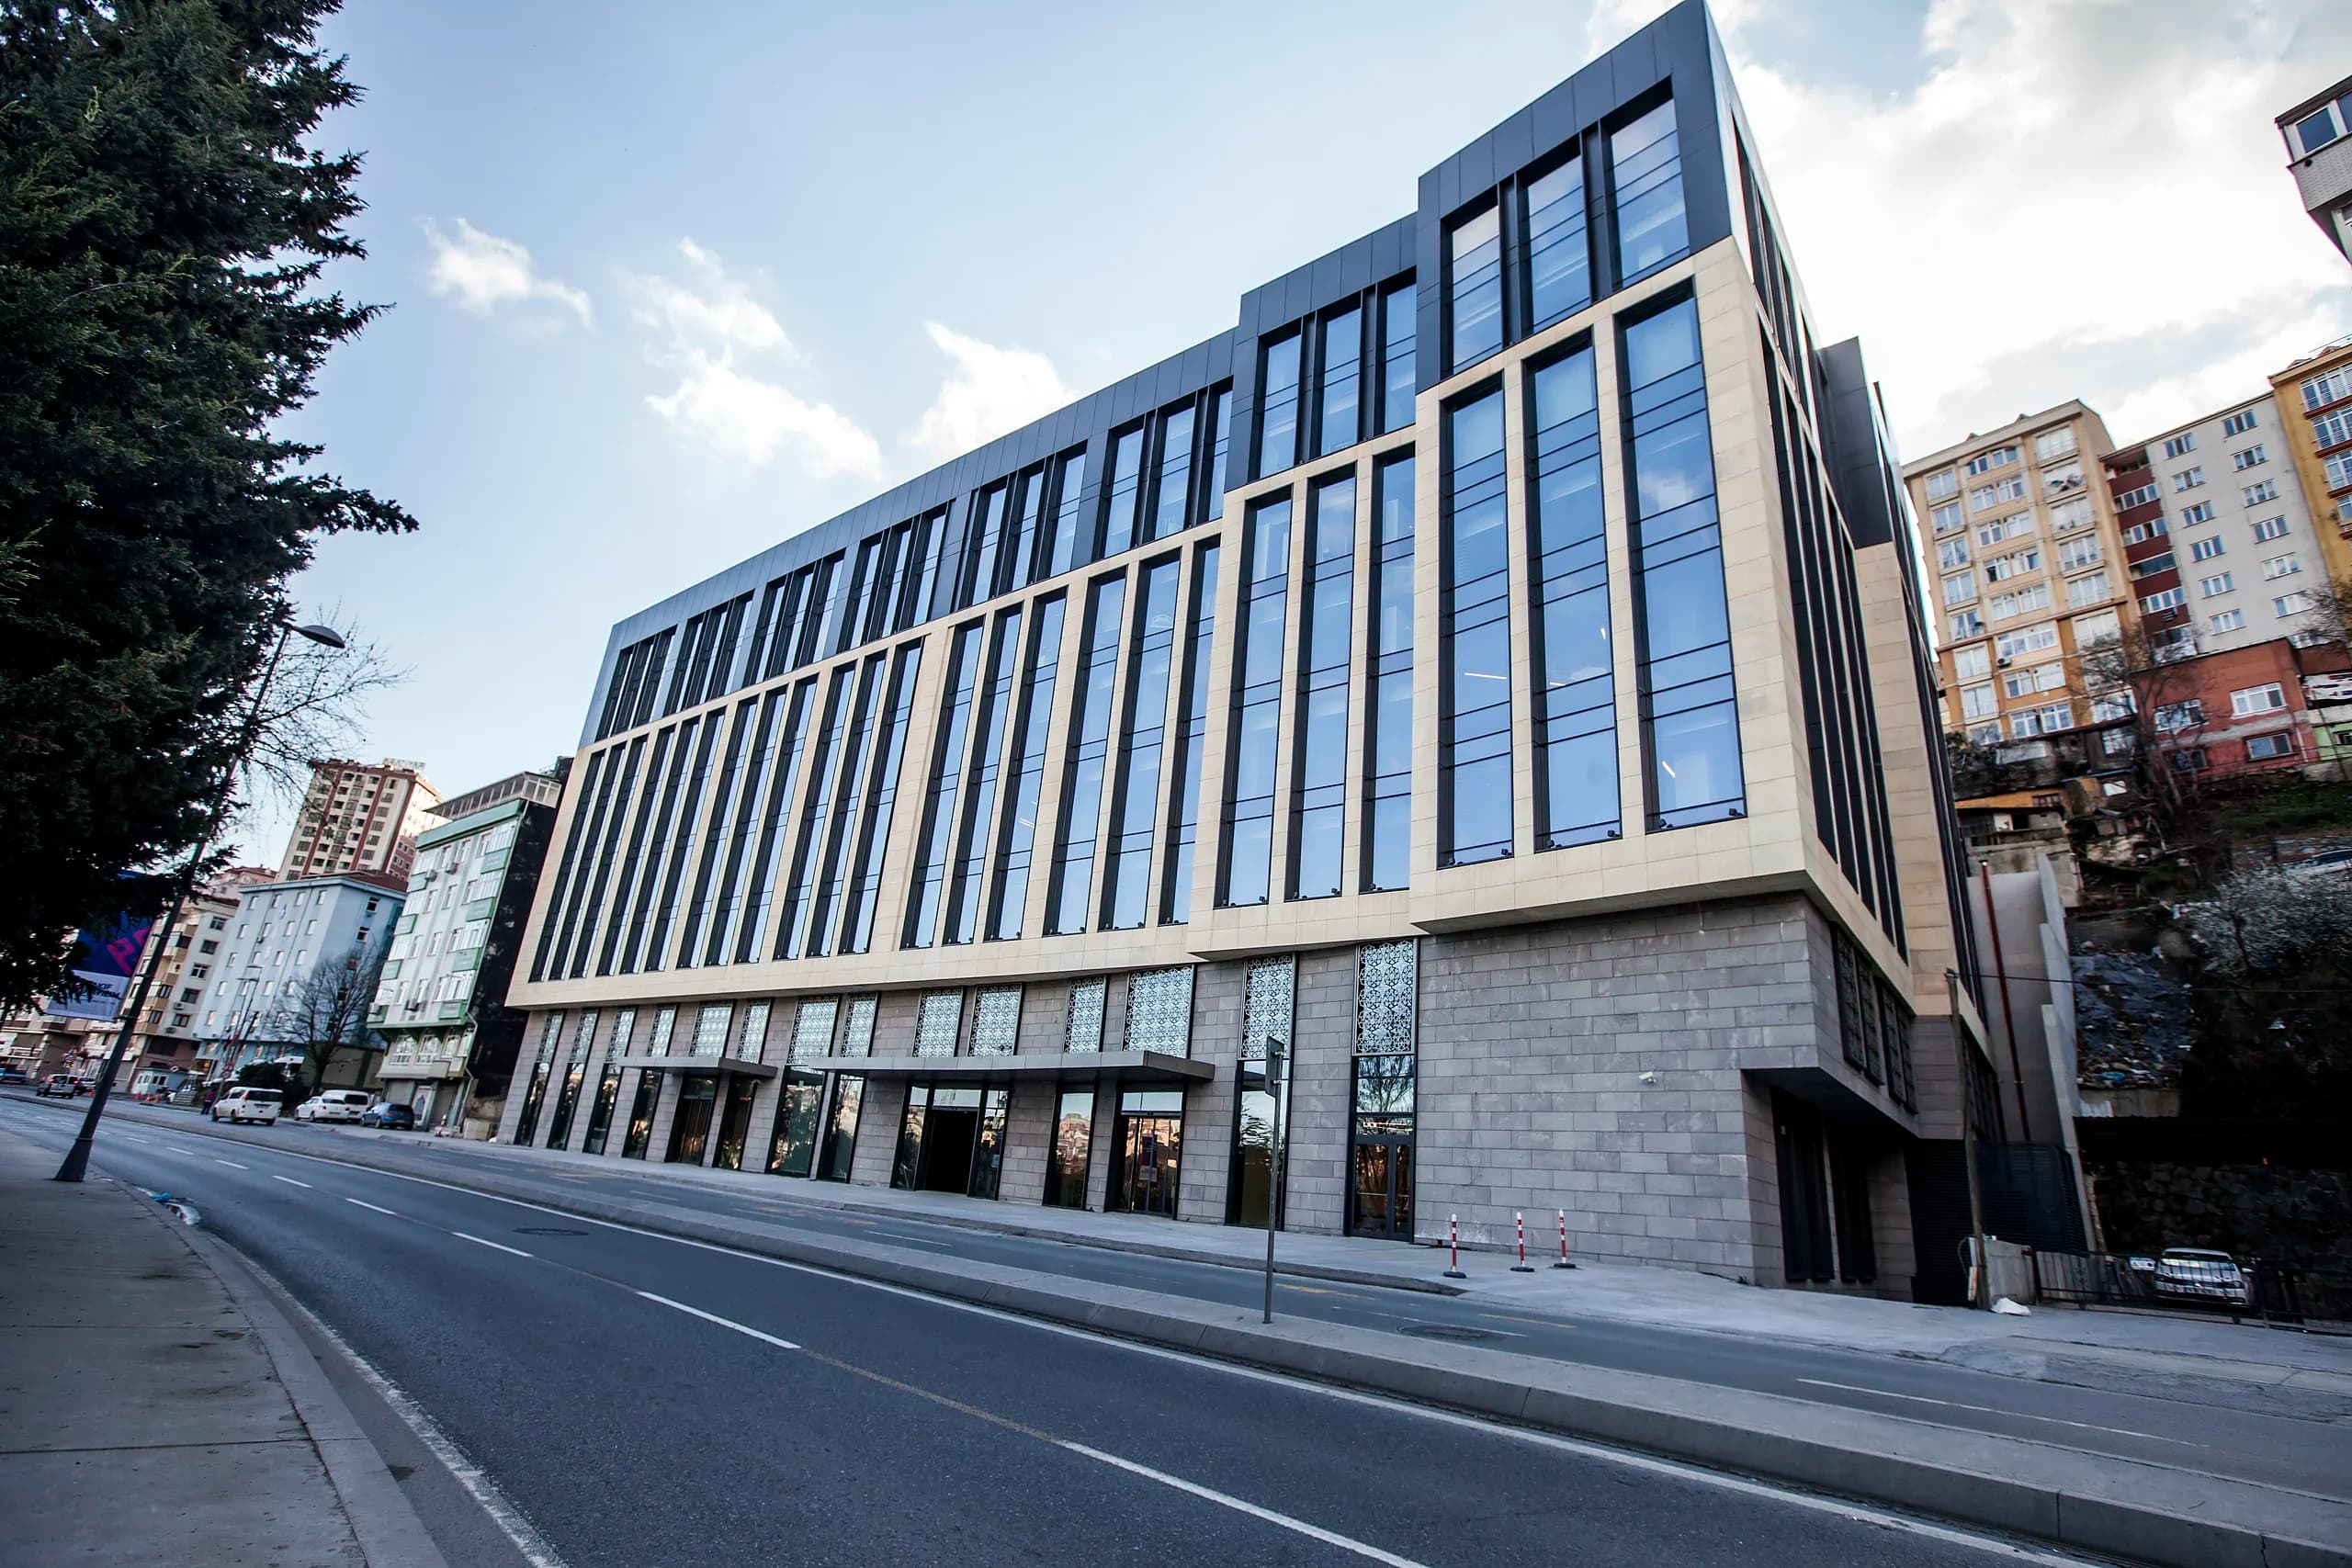
Eyüp Health Sciences Faculty and Clinic Conversion
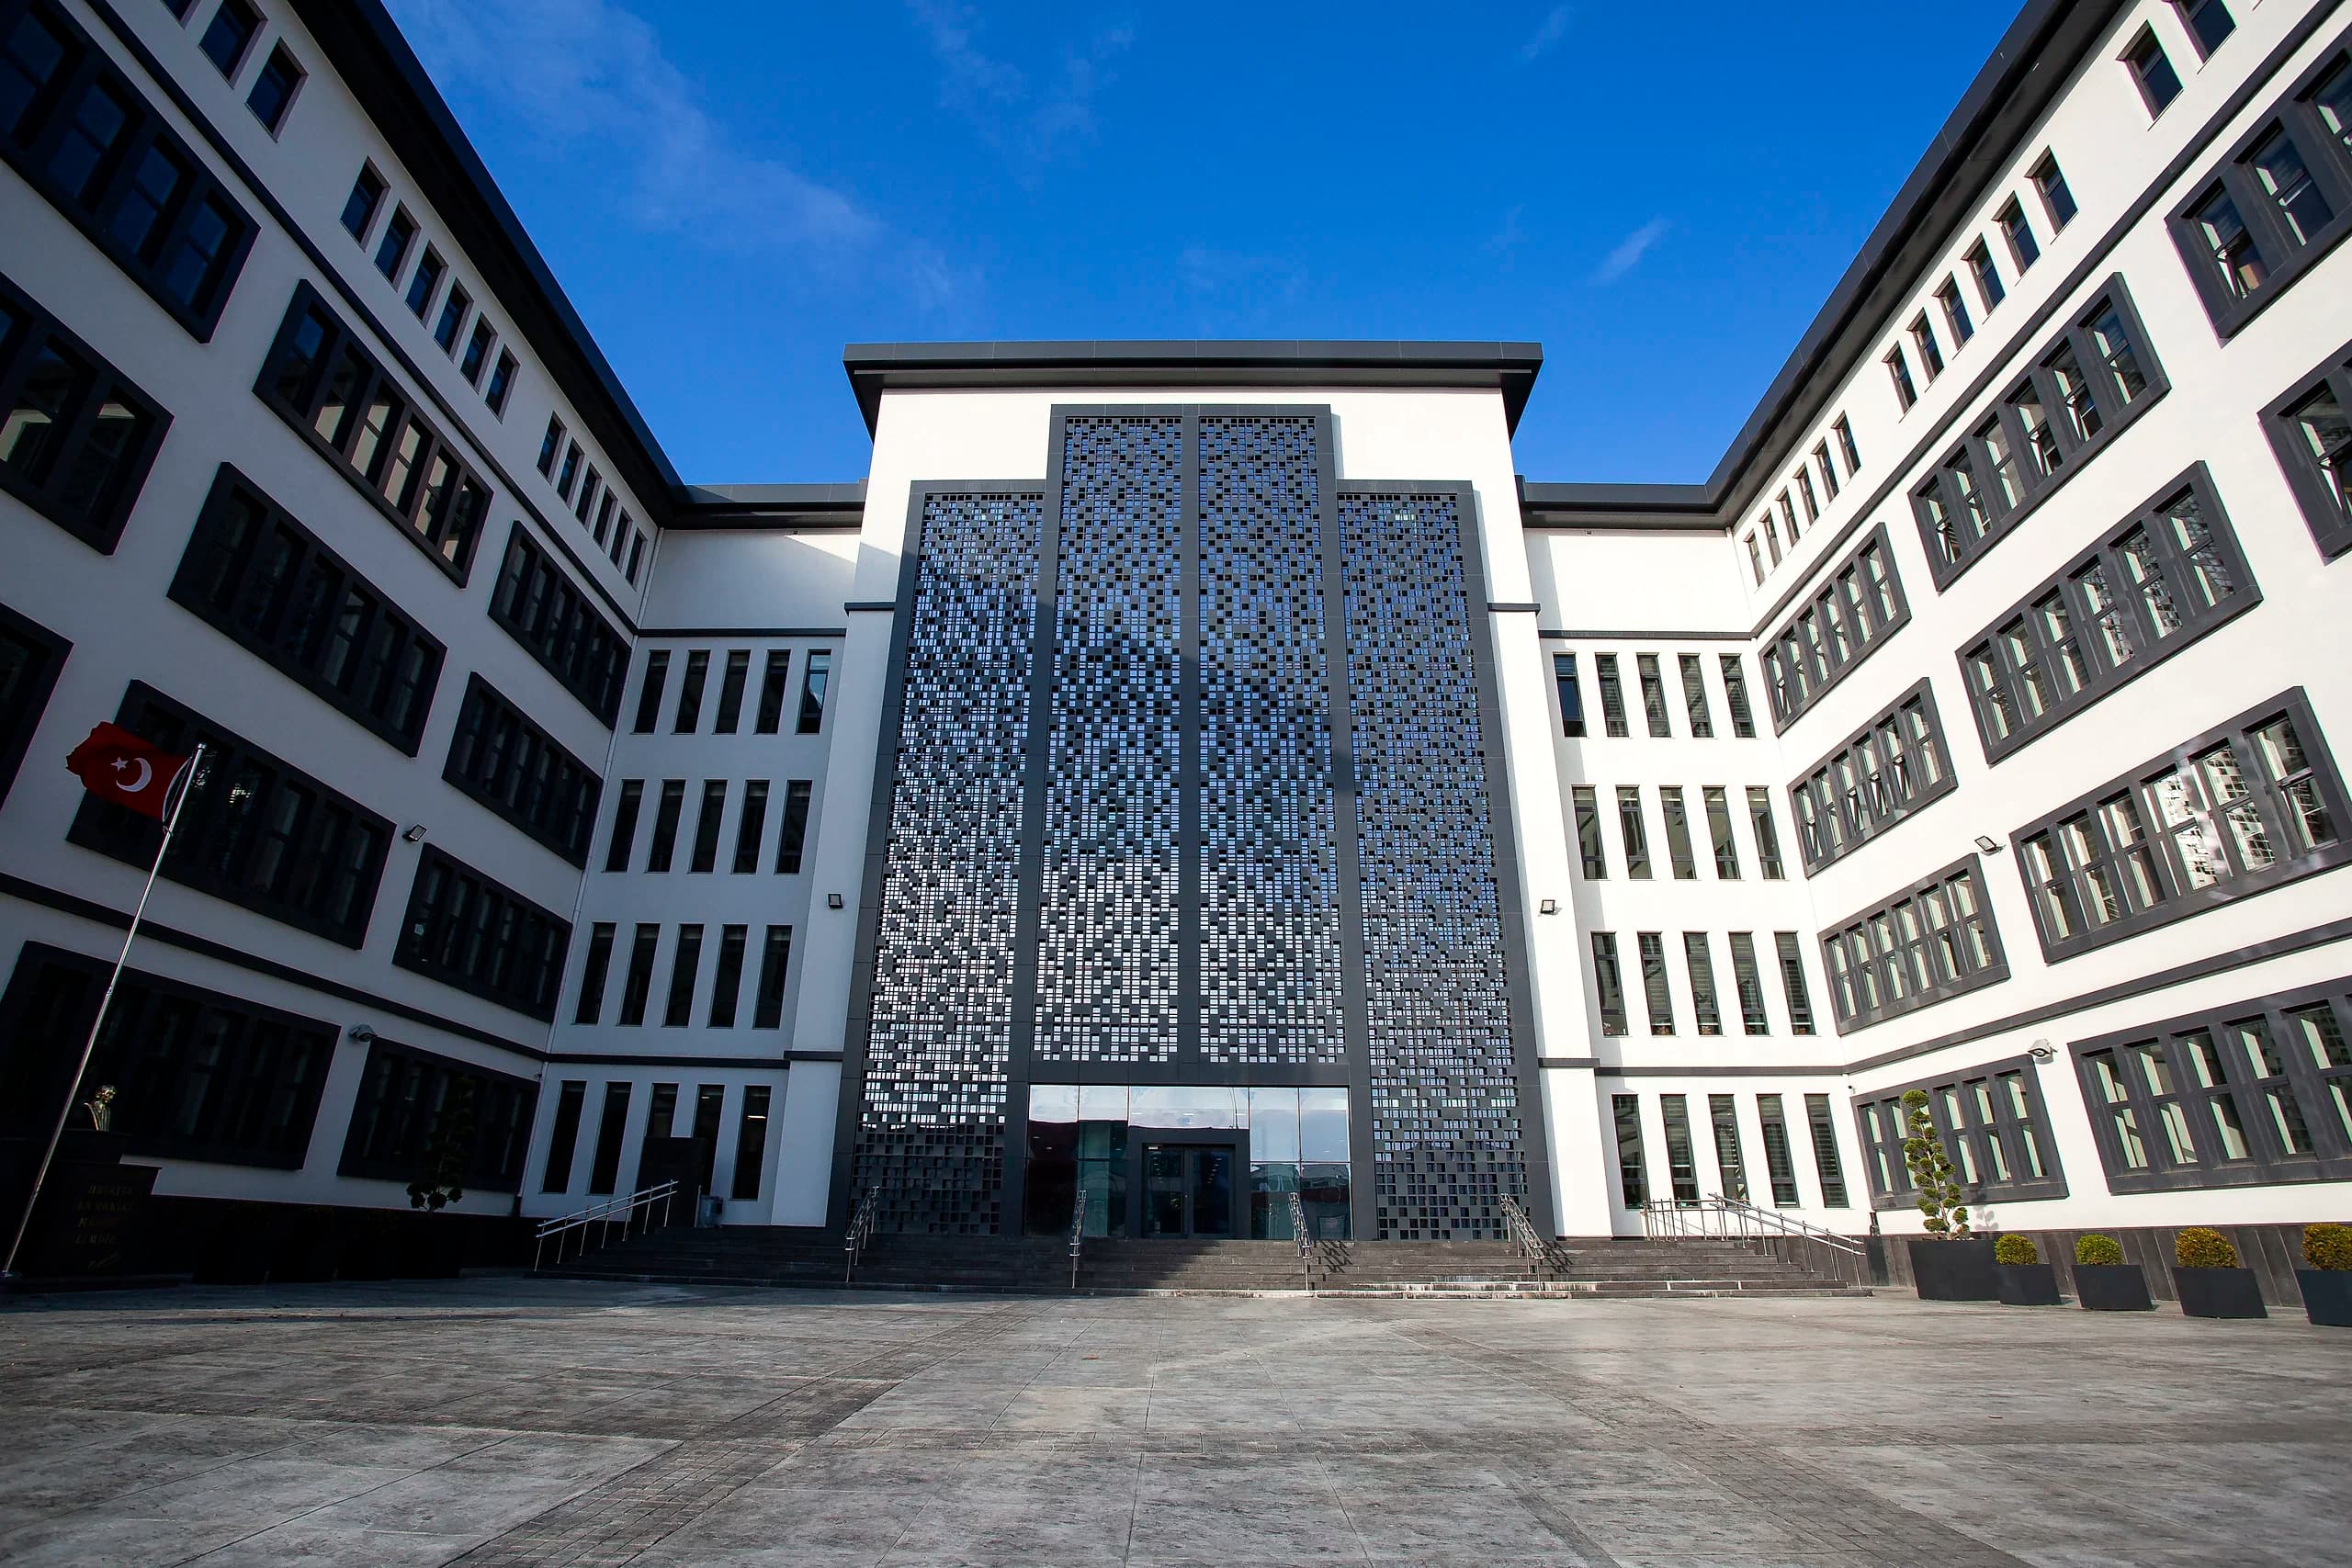
72-Classroom School Campus in Sancaktepe, Istanbul
Planning a comparable commercial or institutional building?
One contract. Steel to finish. Tell us the scope and we'll come back to you under single-point responsibility.