
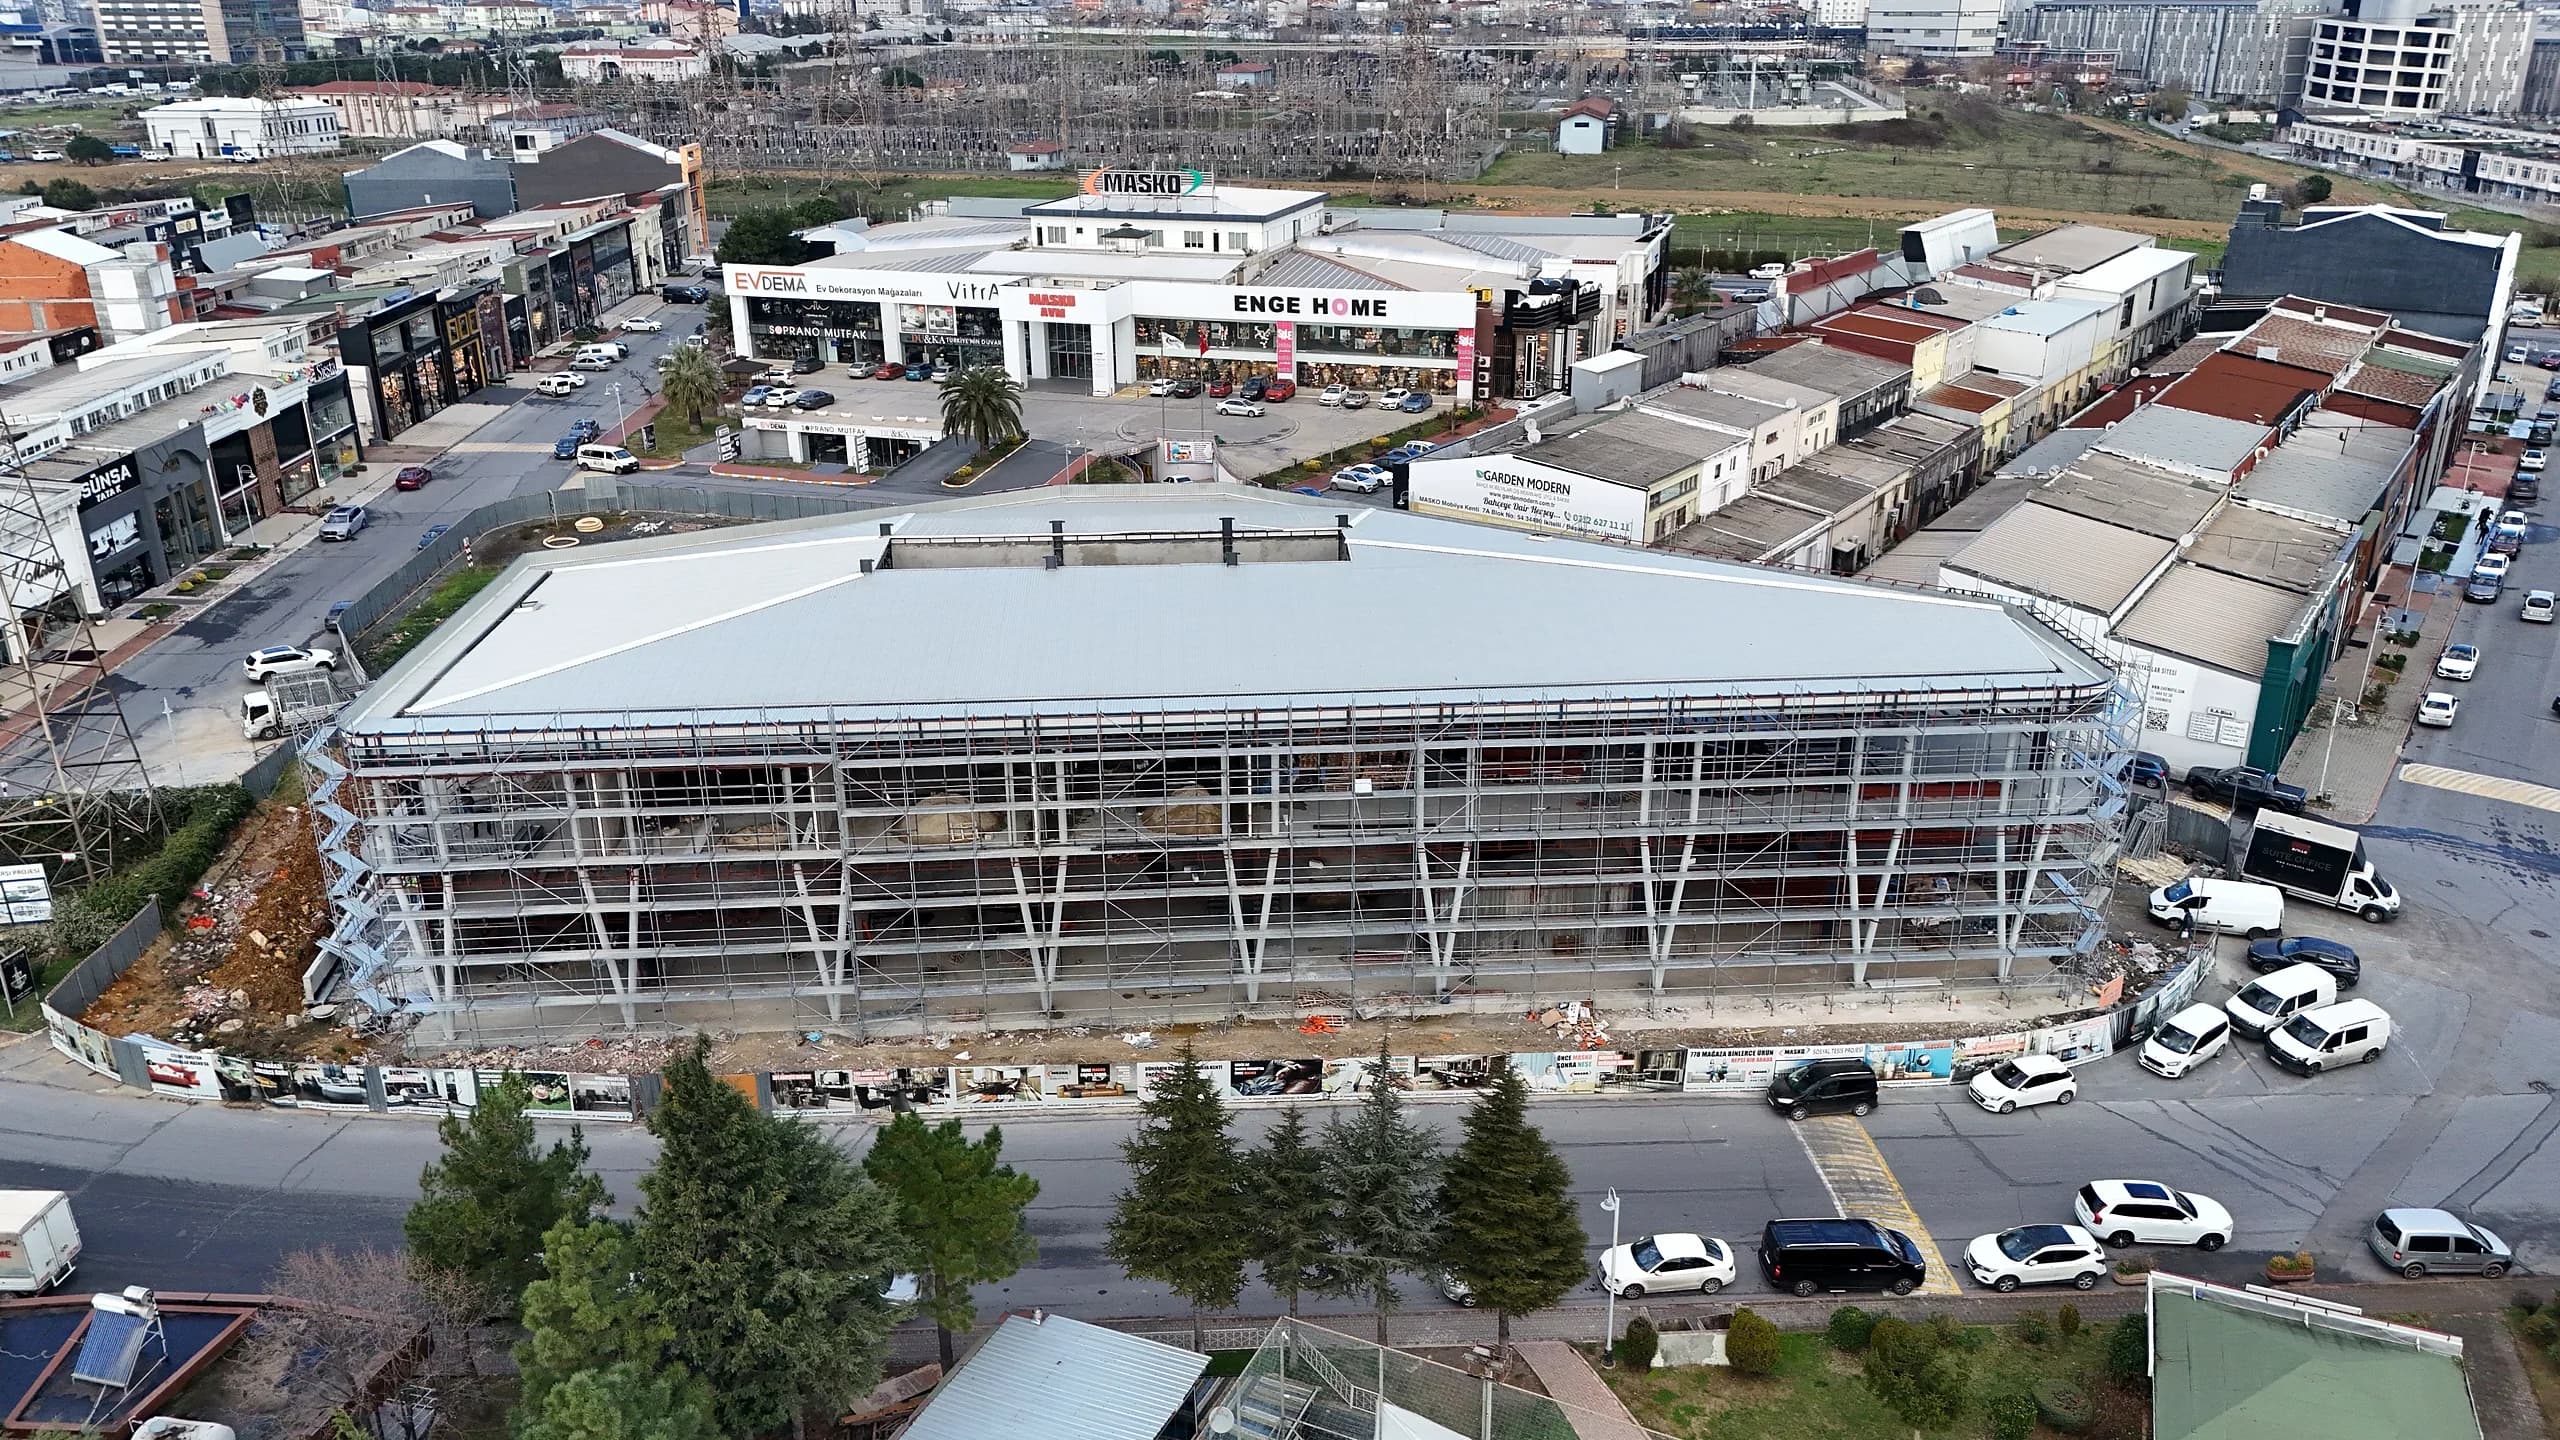
İkitelli Business Centre Shell and Core Works
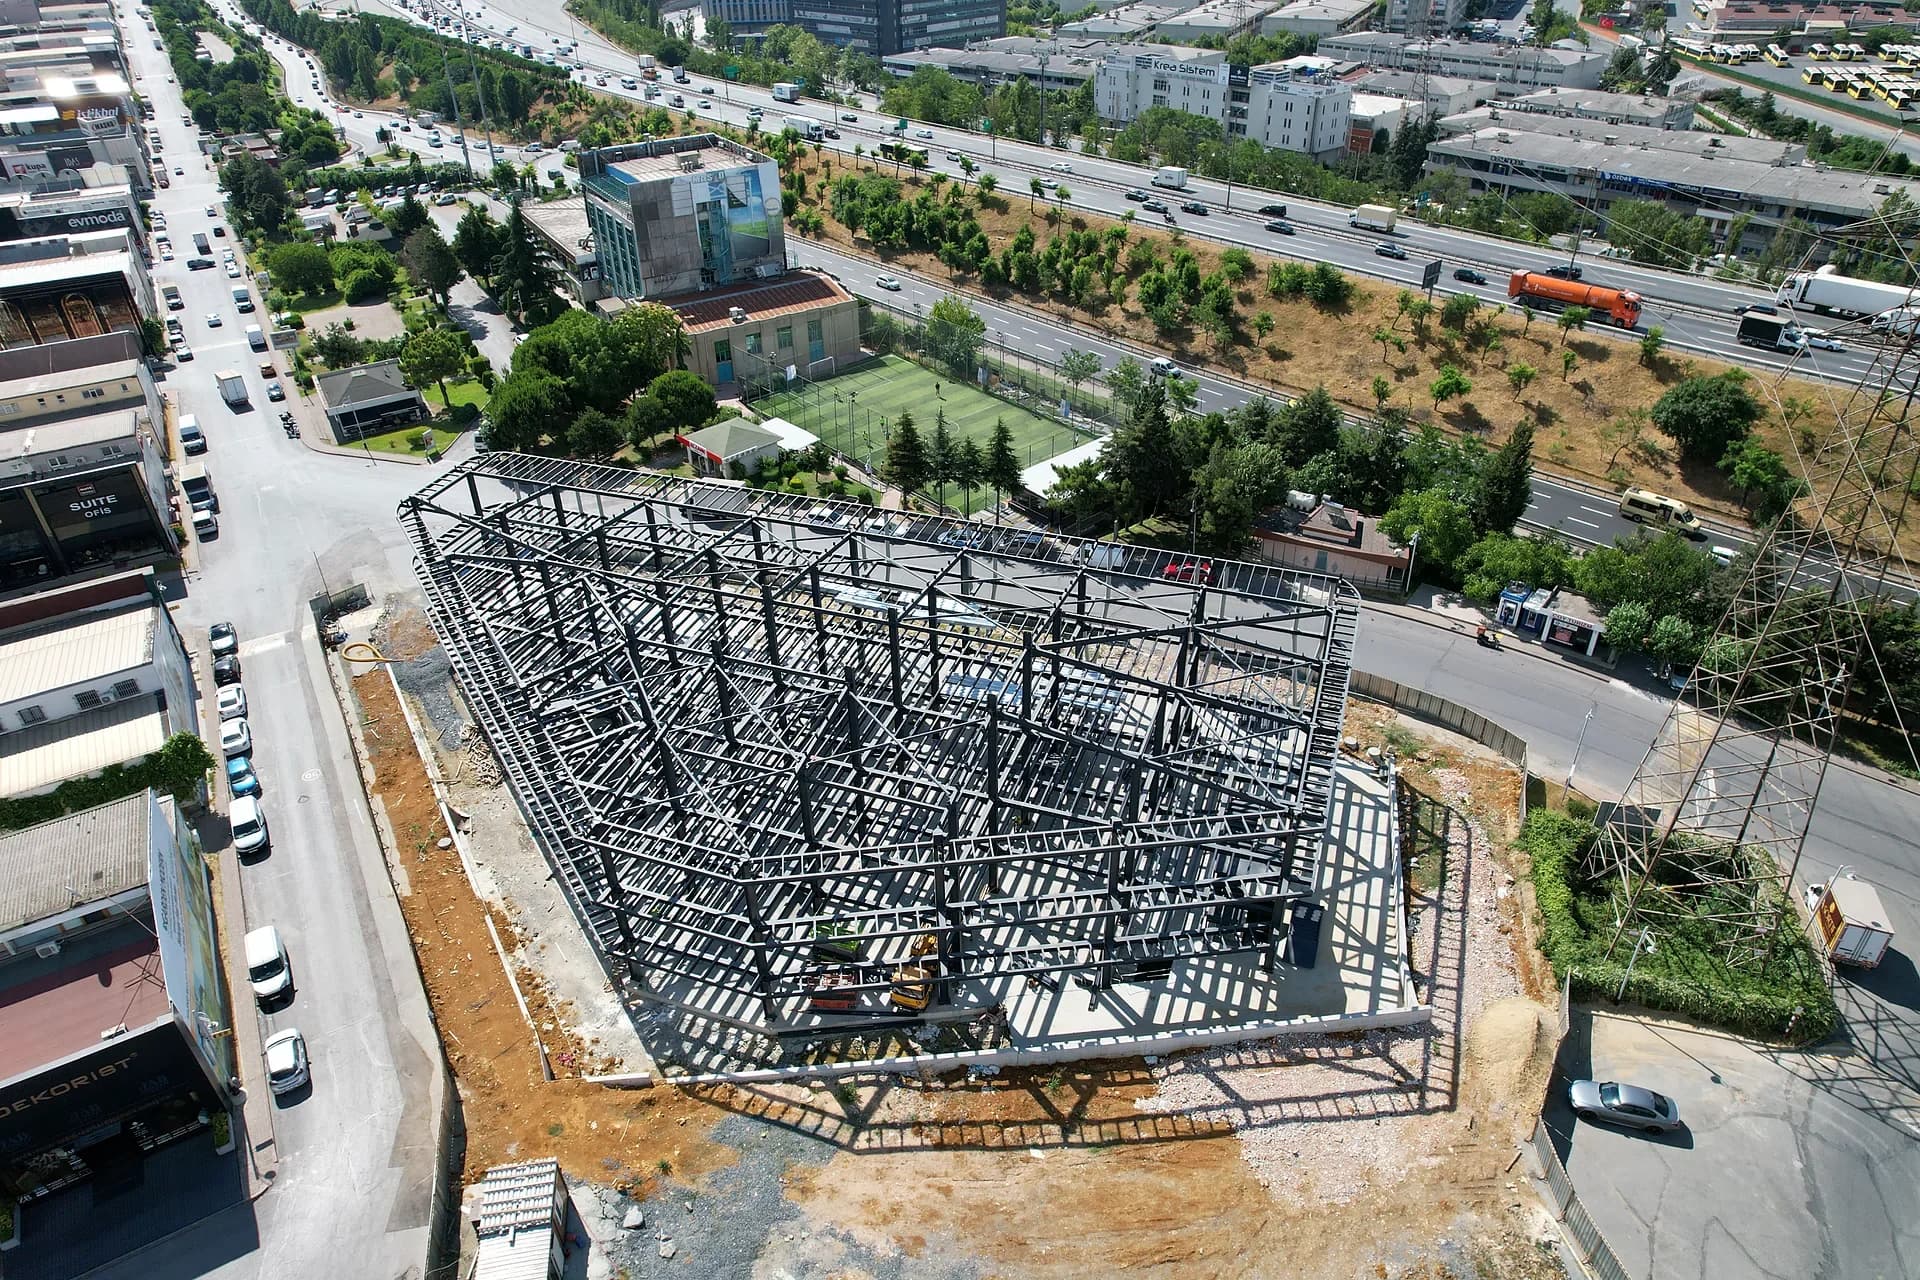
Nunteknik delivered the excavation, bored-pile shoring, reinforced-concrete basement, a structural steel frame of around 412 tonnes, roof and façade of a business centre with 8,093 m² of gross floor area in İkitelli, Istanbul, as main contractor under a single contract.
Shell and core as main contractor
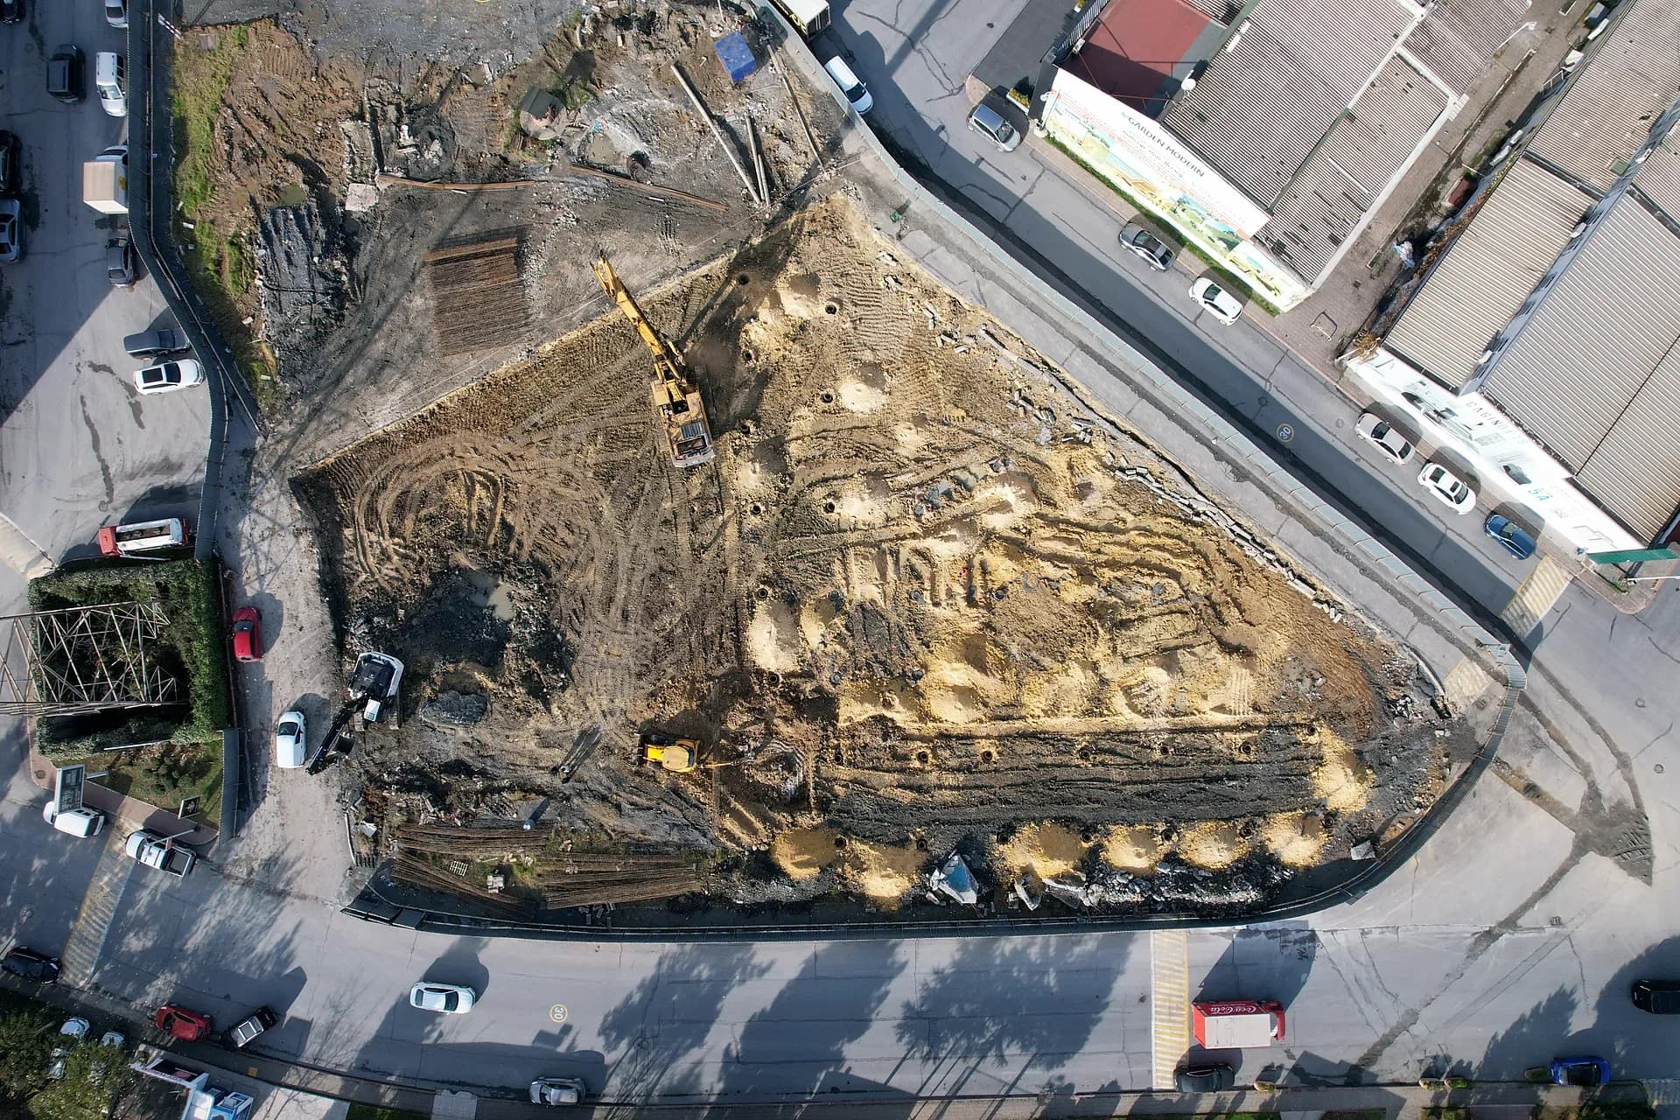
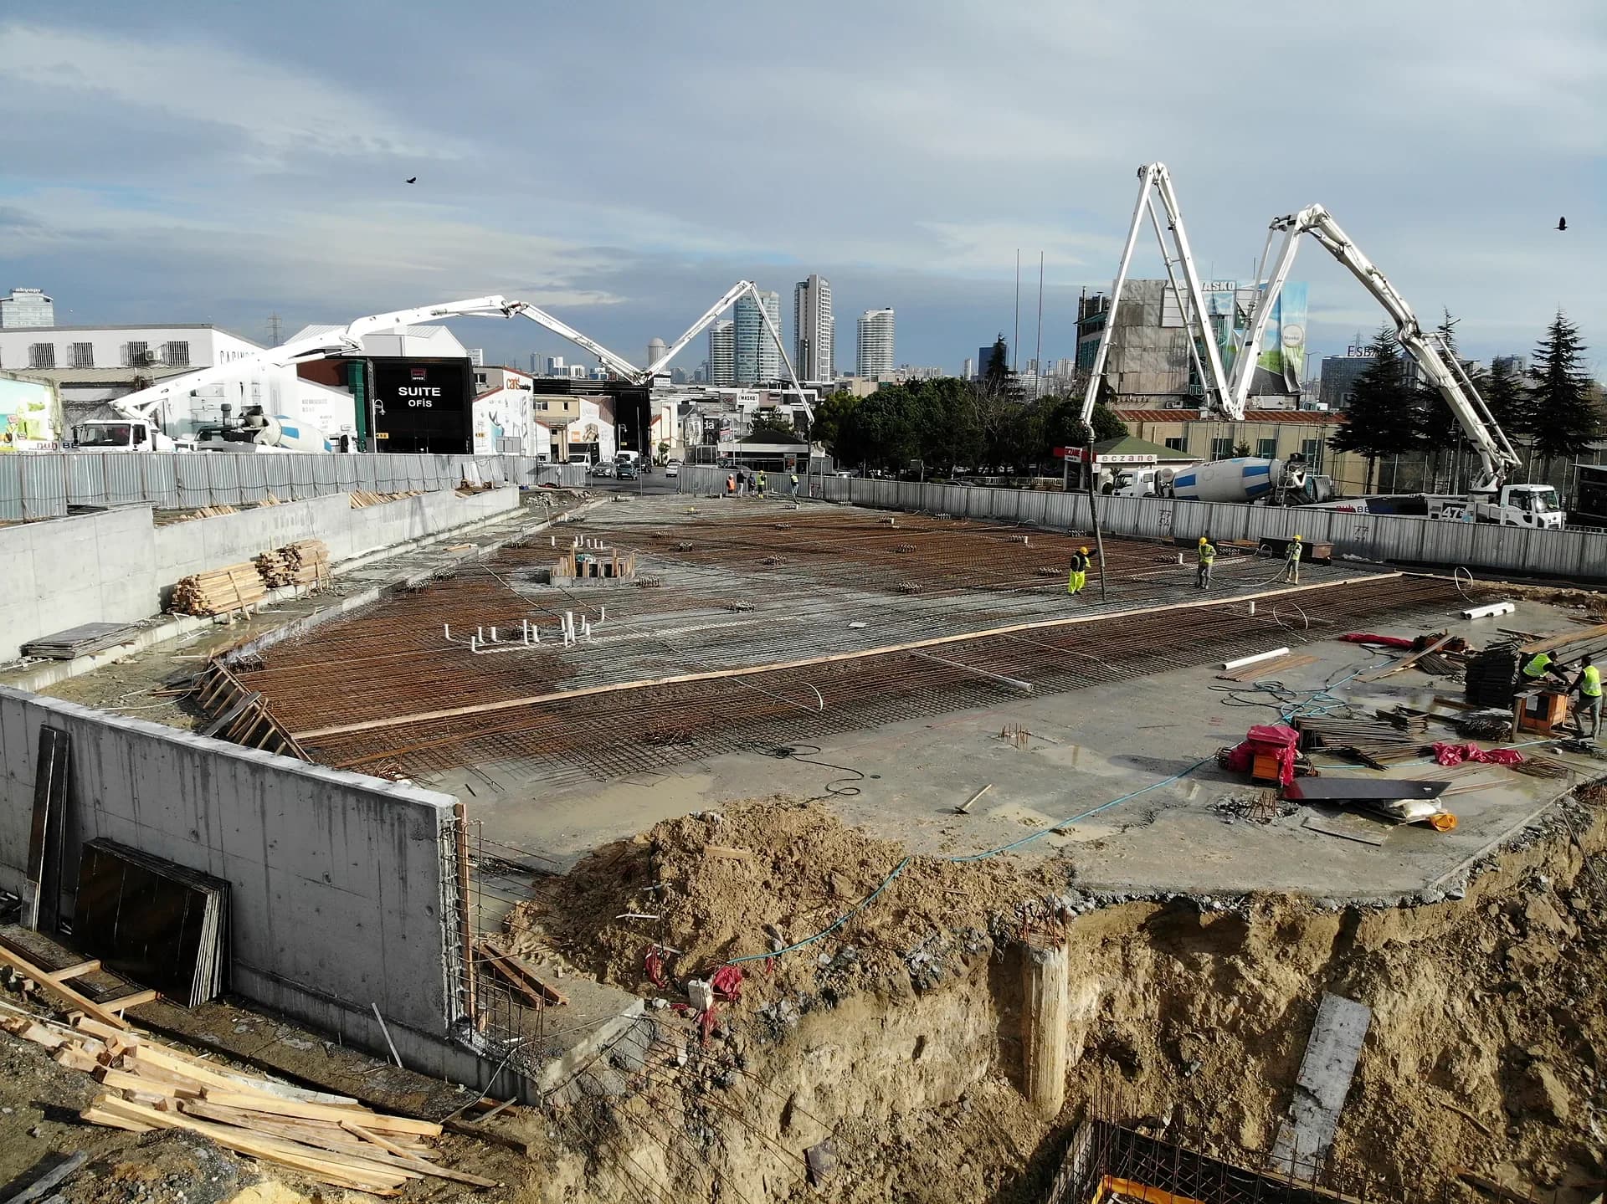
The client appointed us main contractor for a business centre in İkitelli: excavation, ground improvement, the reinforced-concrete basement and foundations, the structural steel frame and composite floors. The building permit names us as building contractor, and the site manager was our employee. As work progressed, the client added below-ground drainage and earthing, roof parapets and gutters, blockwork walls and the façade to the same contract. Fit-out and the building's MEP were outside our scope.
Live commercial estate, scope growing mid-build
The plot sat inside a commercial estate with operating shops, offices and traffic around it, and the contract made us responsible for protecting neighbouring buildings and services. The excavation needed bored-pile shoring and retaining walls. The scope grew by four additional packages while work was under way. The façade package also made the detailed façade design and technical specification our responsibility.
Steel frame erected by our own crew
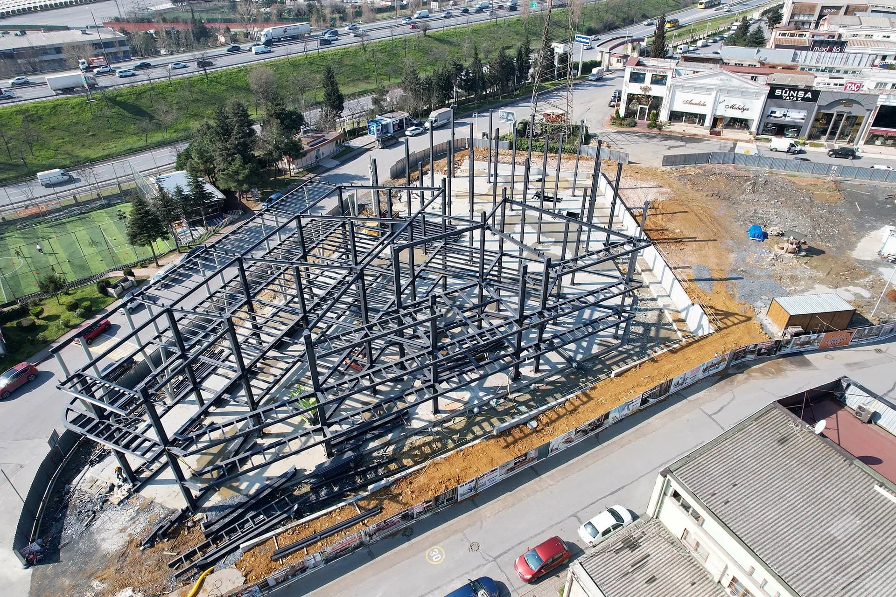
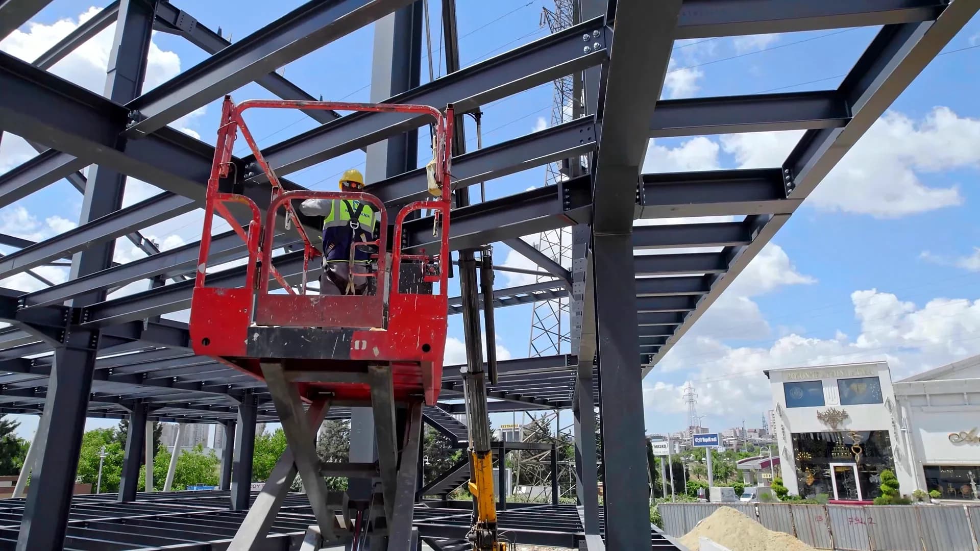
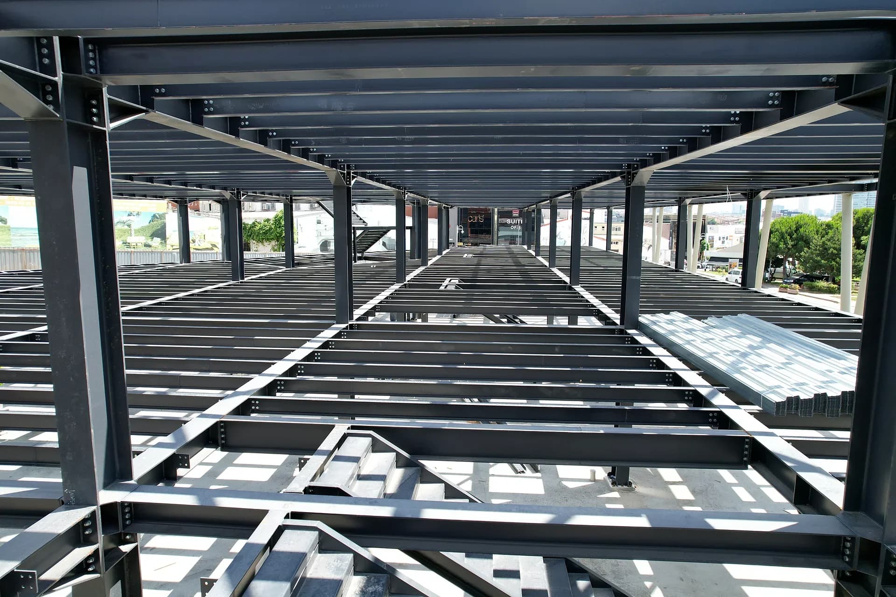
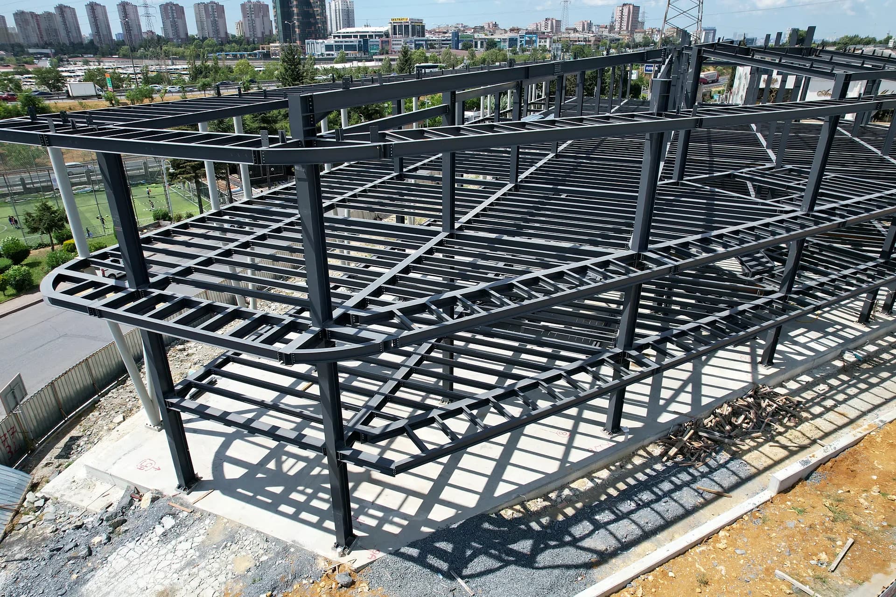
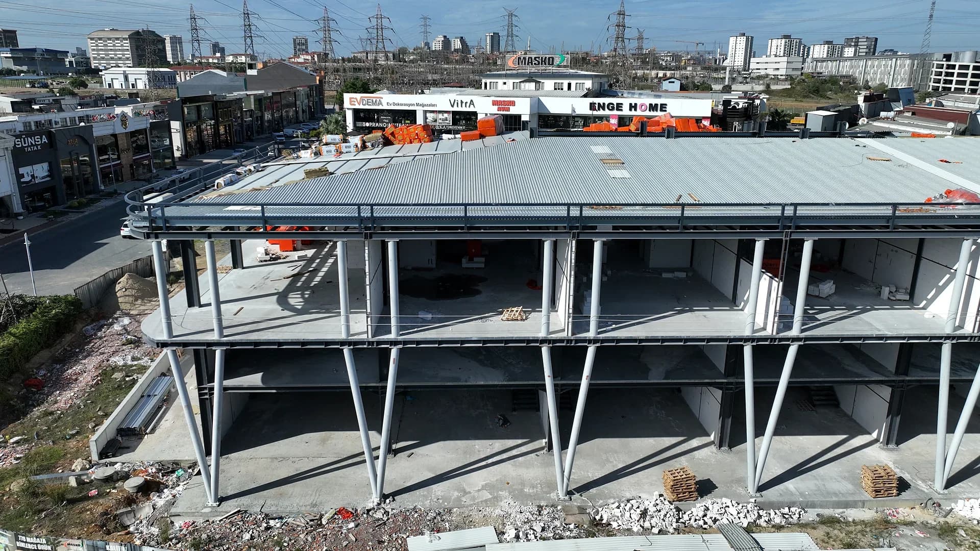
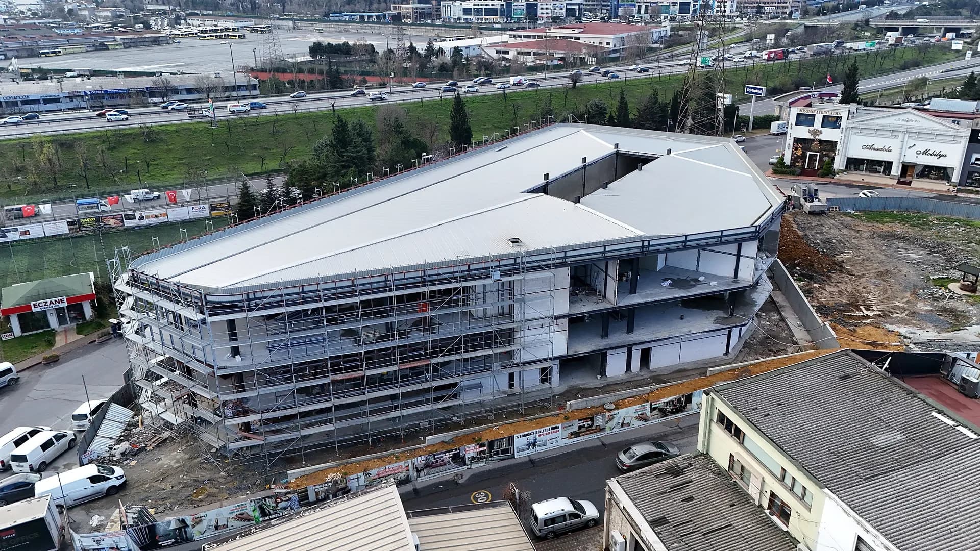
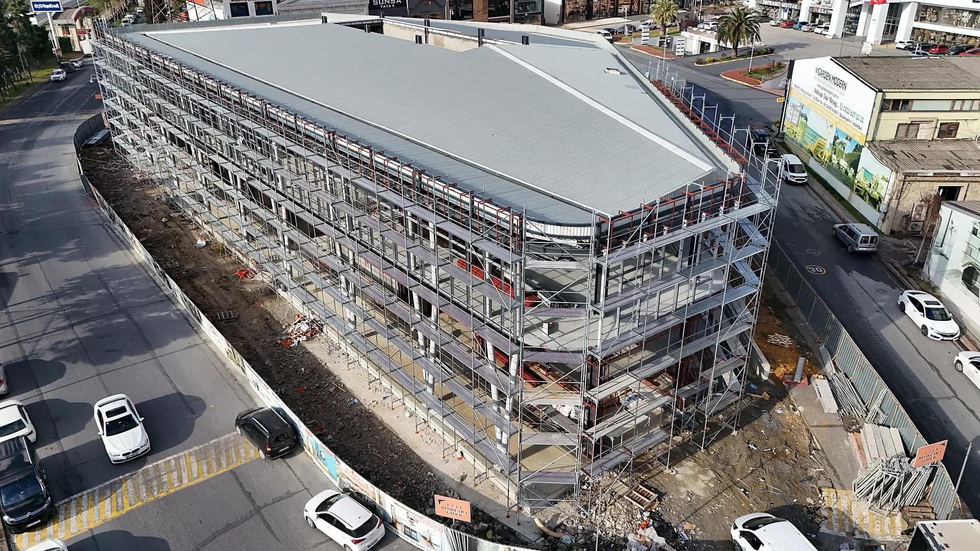
We supplied the shop drawings and material for the steel frame, and a partner shop fabricated it under our responsibility. On site our own crew erected 1,160 assemblies, around 412 tonnes of steel, with bolted connections. Excavation, bored piling, reinforced concrete, blockwork walls, roof cladding and the façade were carried out by subcontractors we managed.
Acceptance committee: no defects preventing acceptance
The building was completed with its concrete basement, steel frame, roof and façade, and the four additional packages stayed within the same contract. We delivered the as-built dossier. The acceptance committee inspected the works on 31 July 2025. The provisional and final acceptance certificate records that the works conform to the contract and its annexes, with no outstanding items or defects preventing acceptance.
What this project actually required
Not a generic service list — the specific capabilities exercised on this package.
The stages we delivered on this project
Select a stage to see how it was carried out and controlled.
Engineering
Engineering and method statements, approved before work starts.
Fabrication
Steel fabricated in EN 1090 certified partner shops under our quality control, to approved welding procedures (WPS).
Erection
Steel erected by our own crews and, where the work calls for it, by subcontractors we manage.
Handover
Commissioning and a complete as-built documentation dossier, handed over under single-point responsibility.
From site works to the completed structure
More from the commercial & institutional record
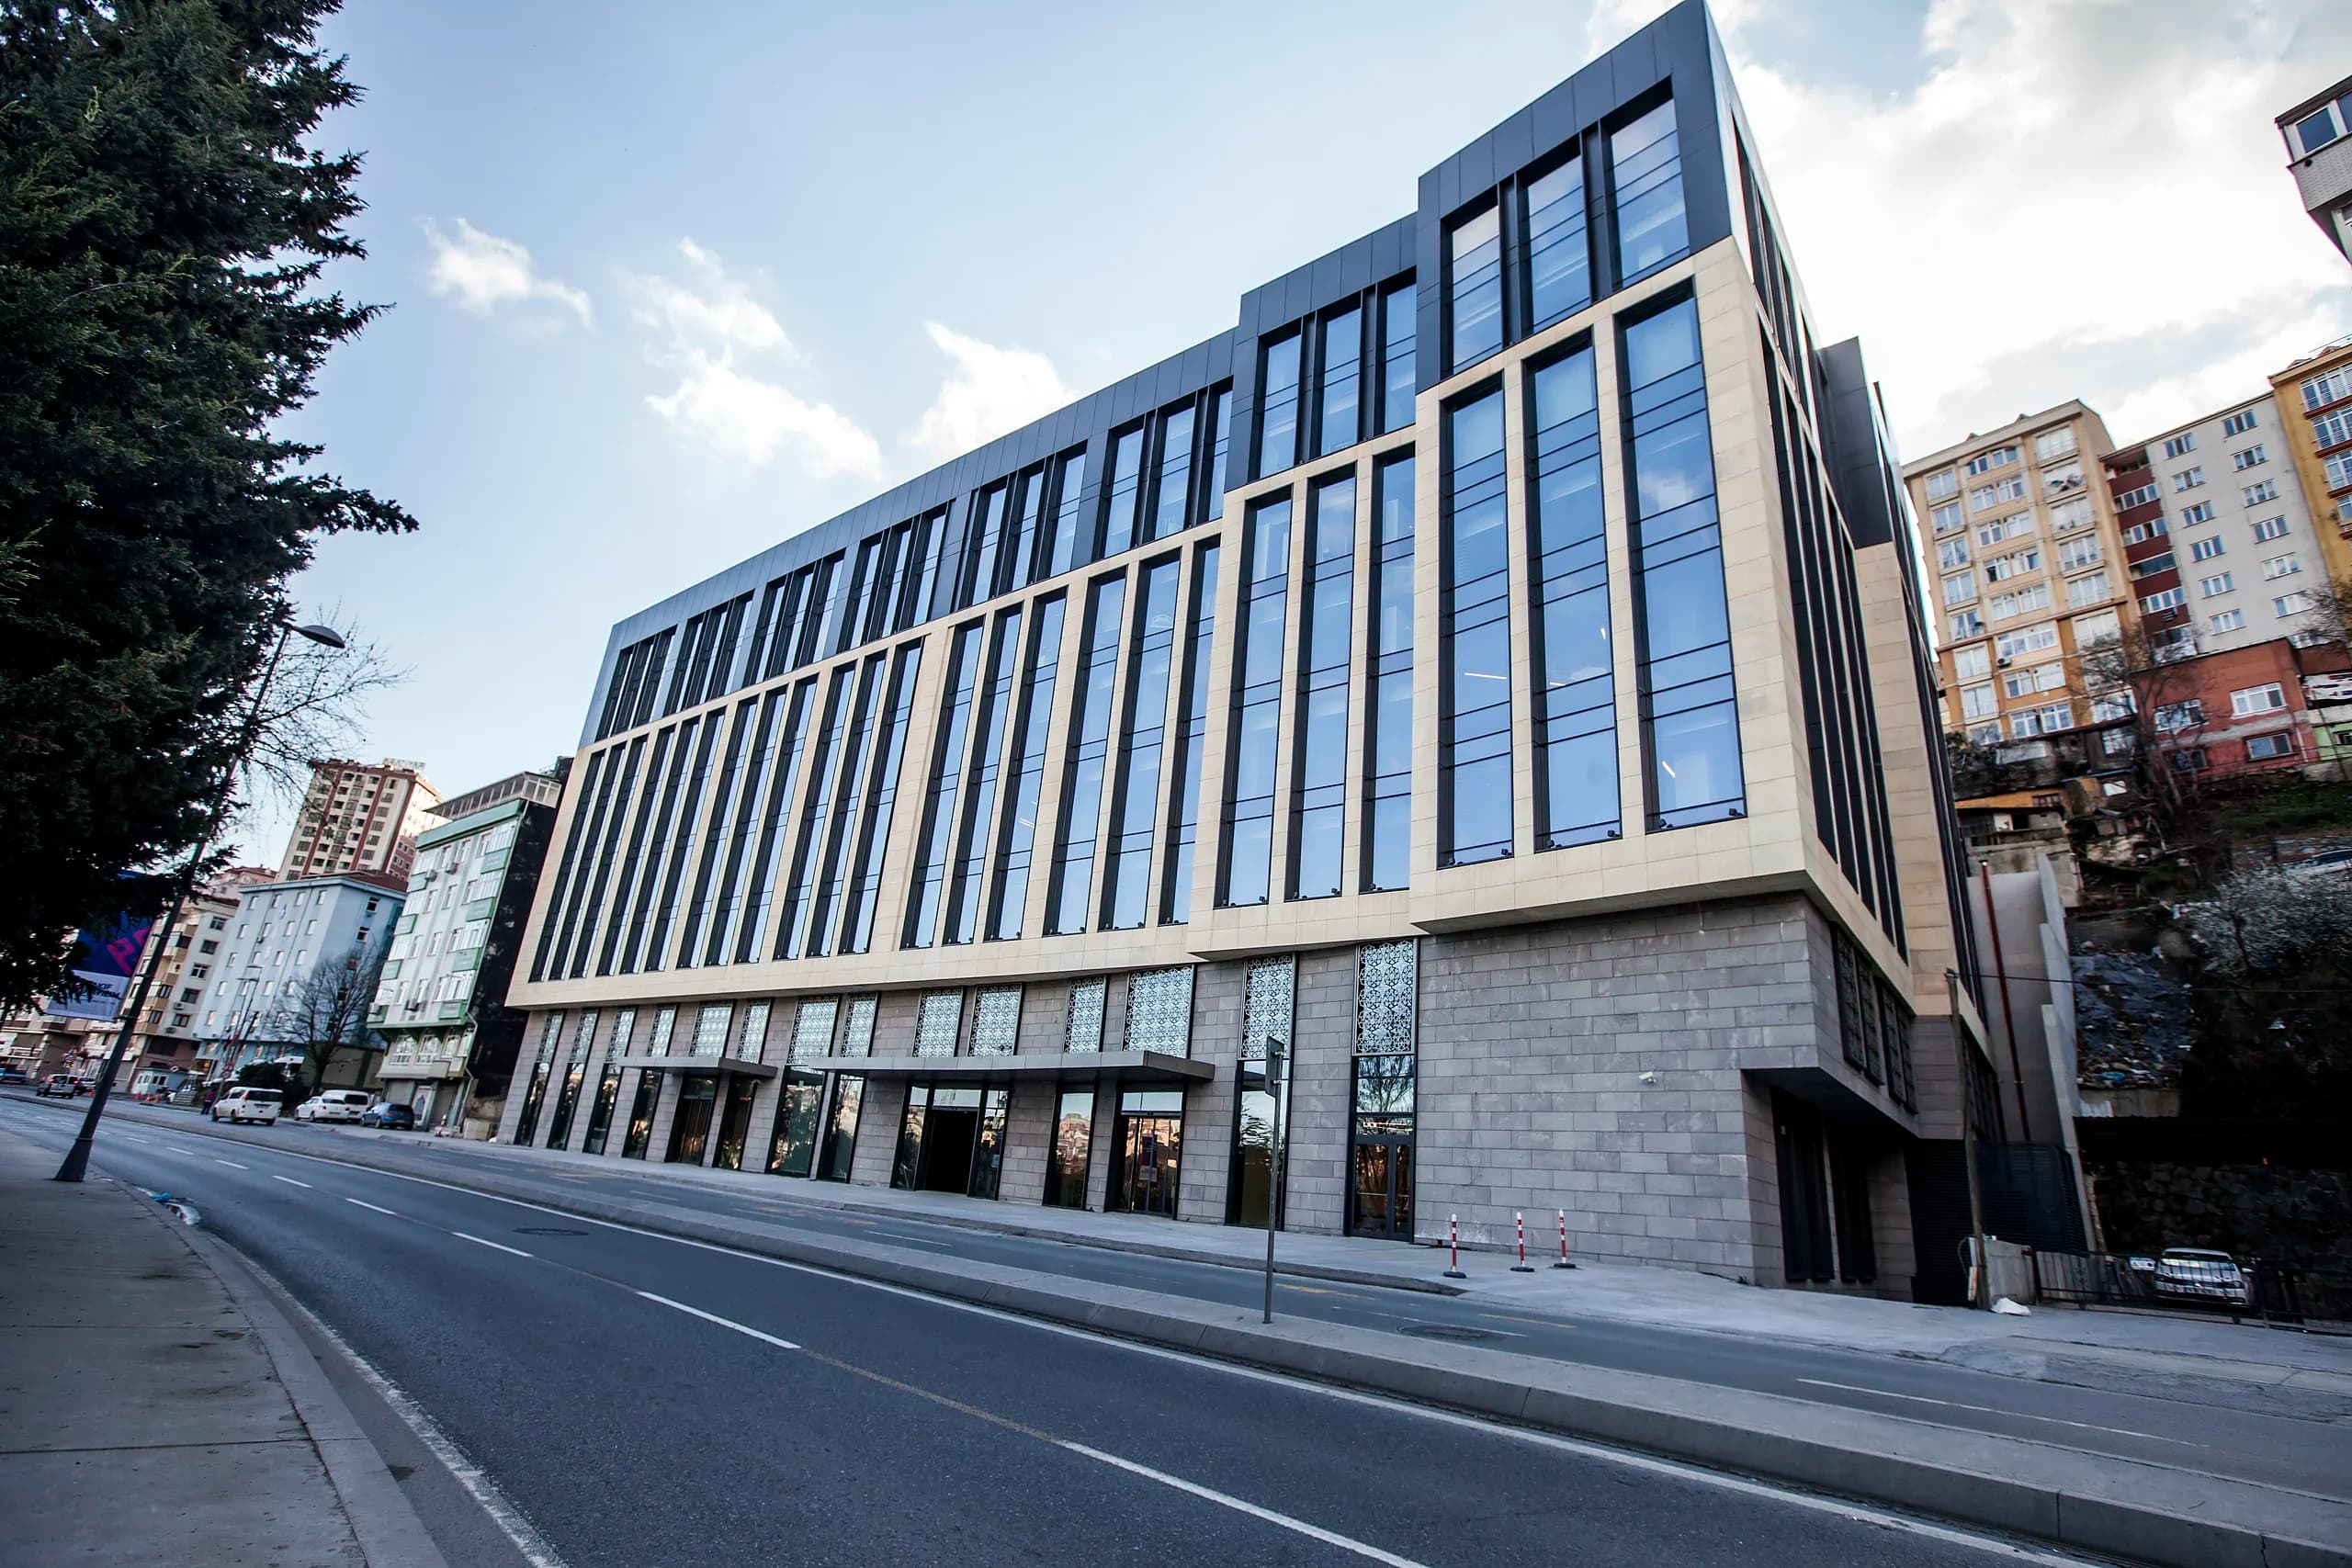
Eyüp Health Sciences Faculty and Clinic Conversion
72-Classroom School Campus in Sancaktepe, Istanbul
İkitelli Social Facility and Trade Centre Completion Works
Planning a comparable commercial or institutional building?
One contract. Steel to finish. Tell us the scope and we'll come back to you under single-point responsibility.