
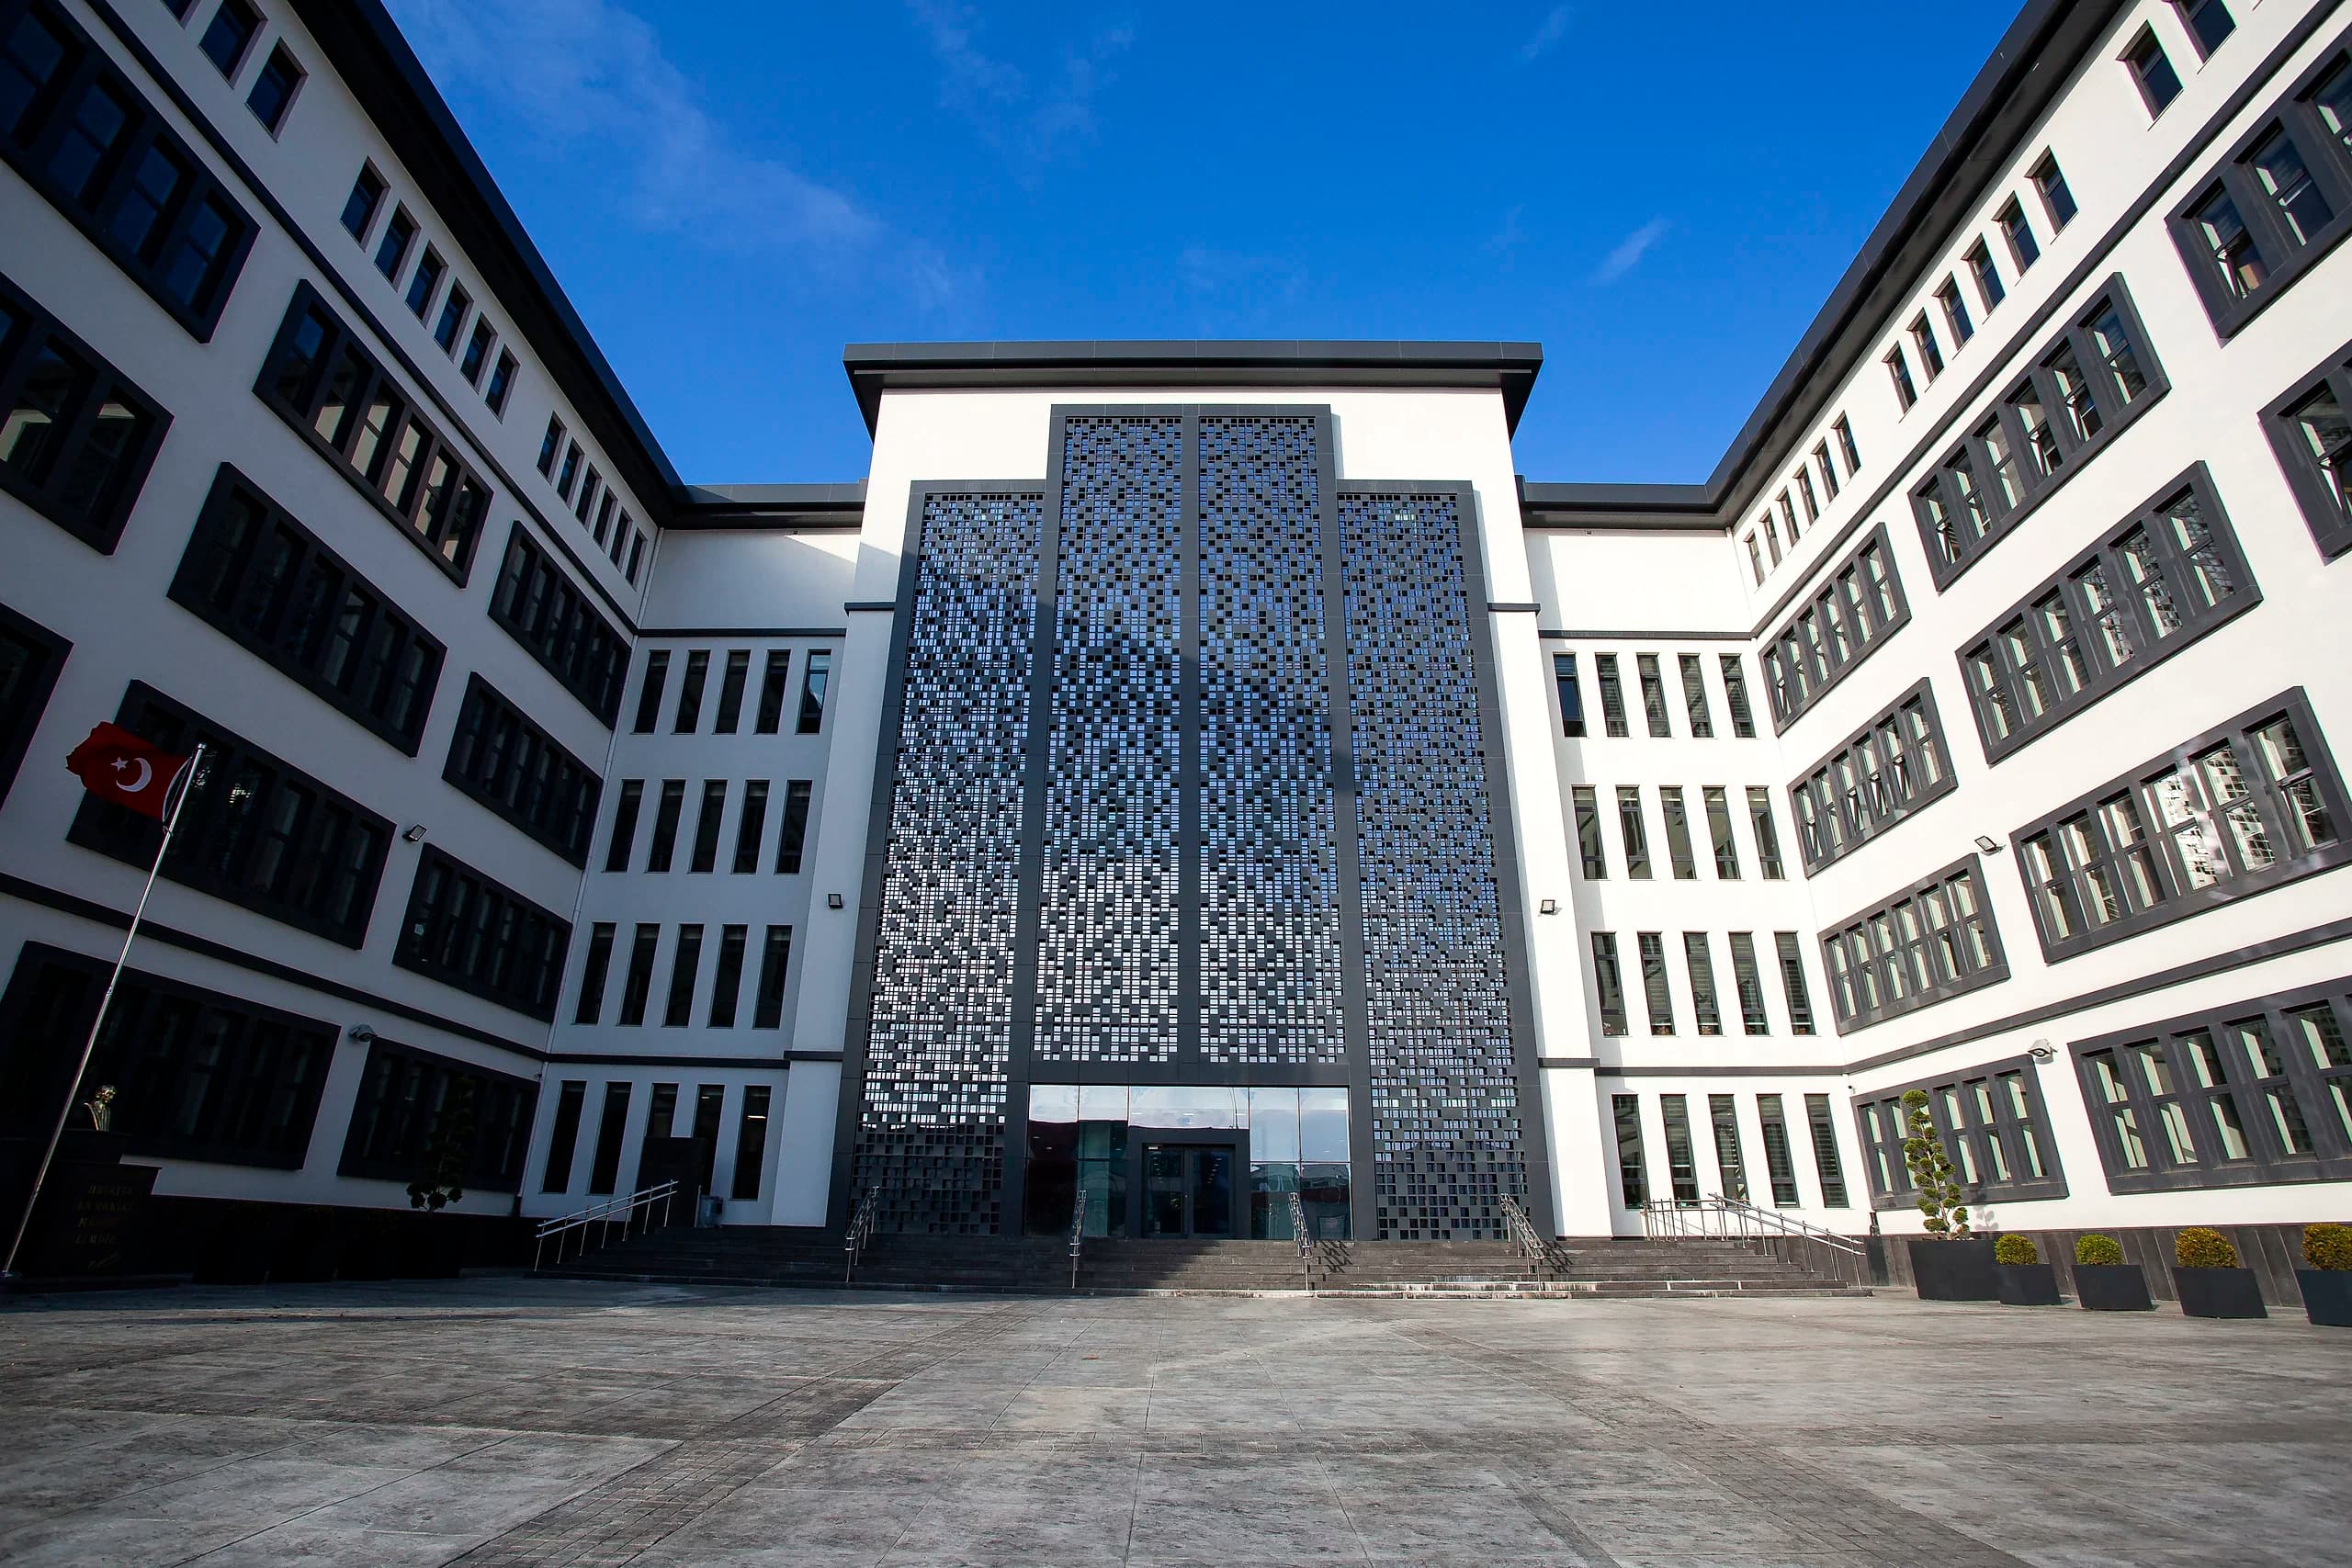
72-Classroom School Campus in Sancaktepe, Istanbul
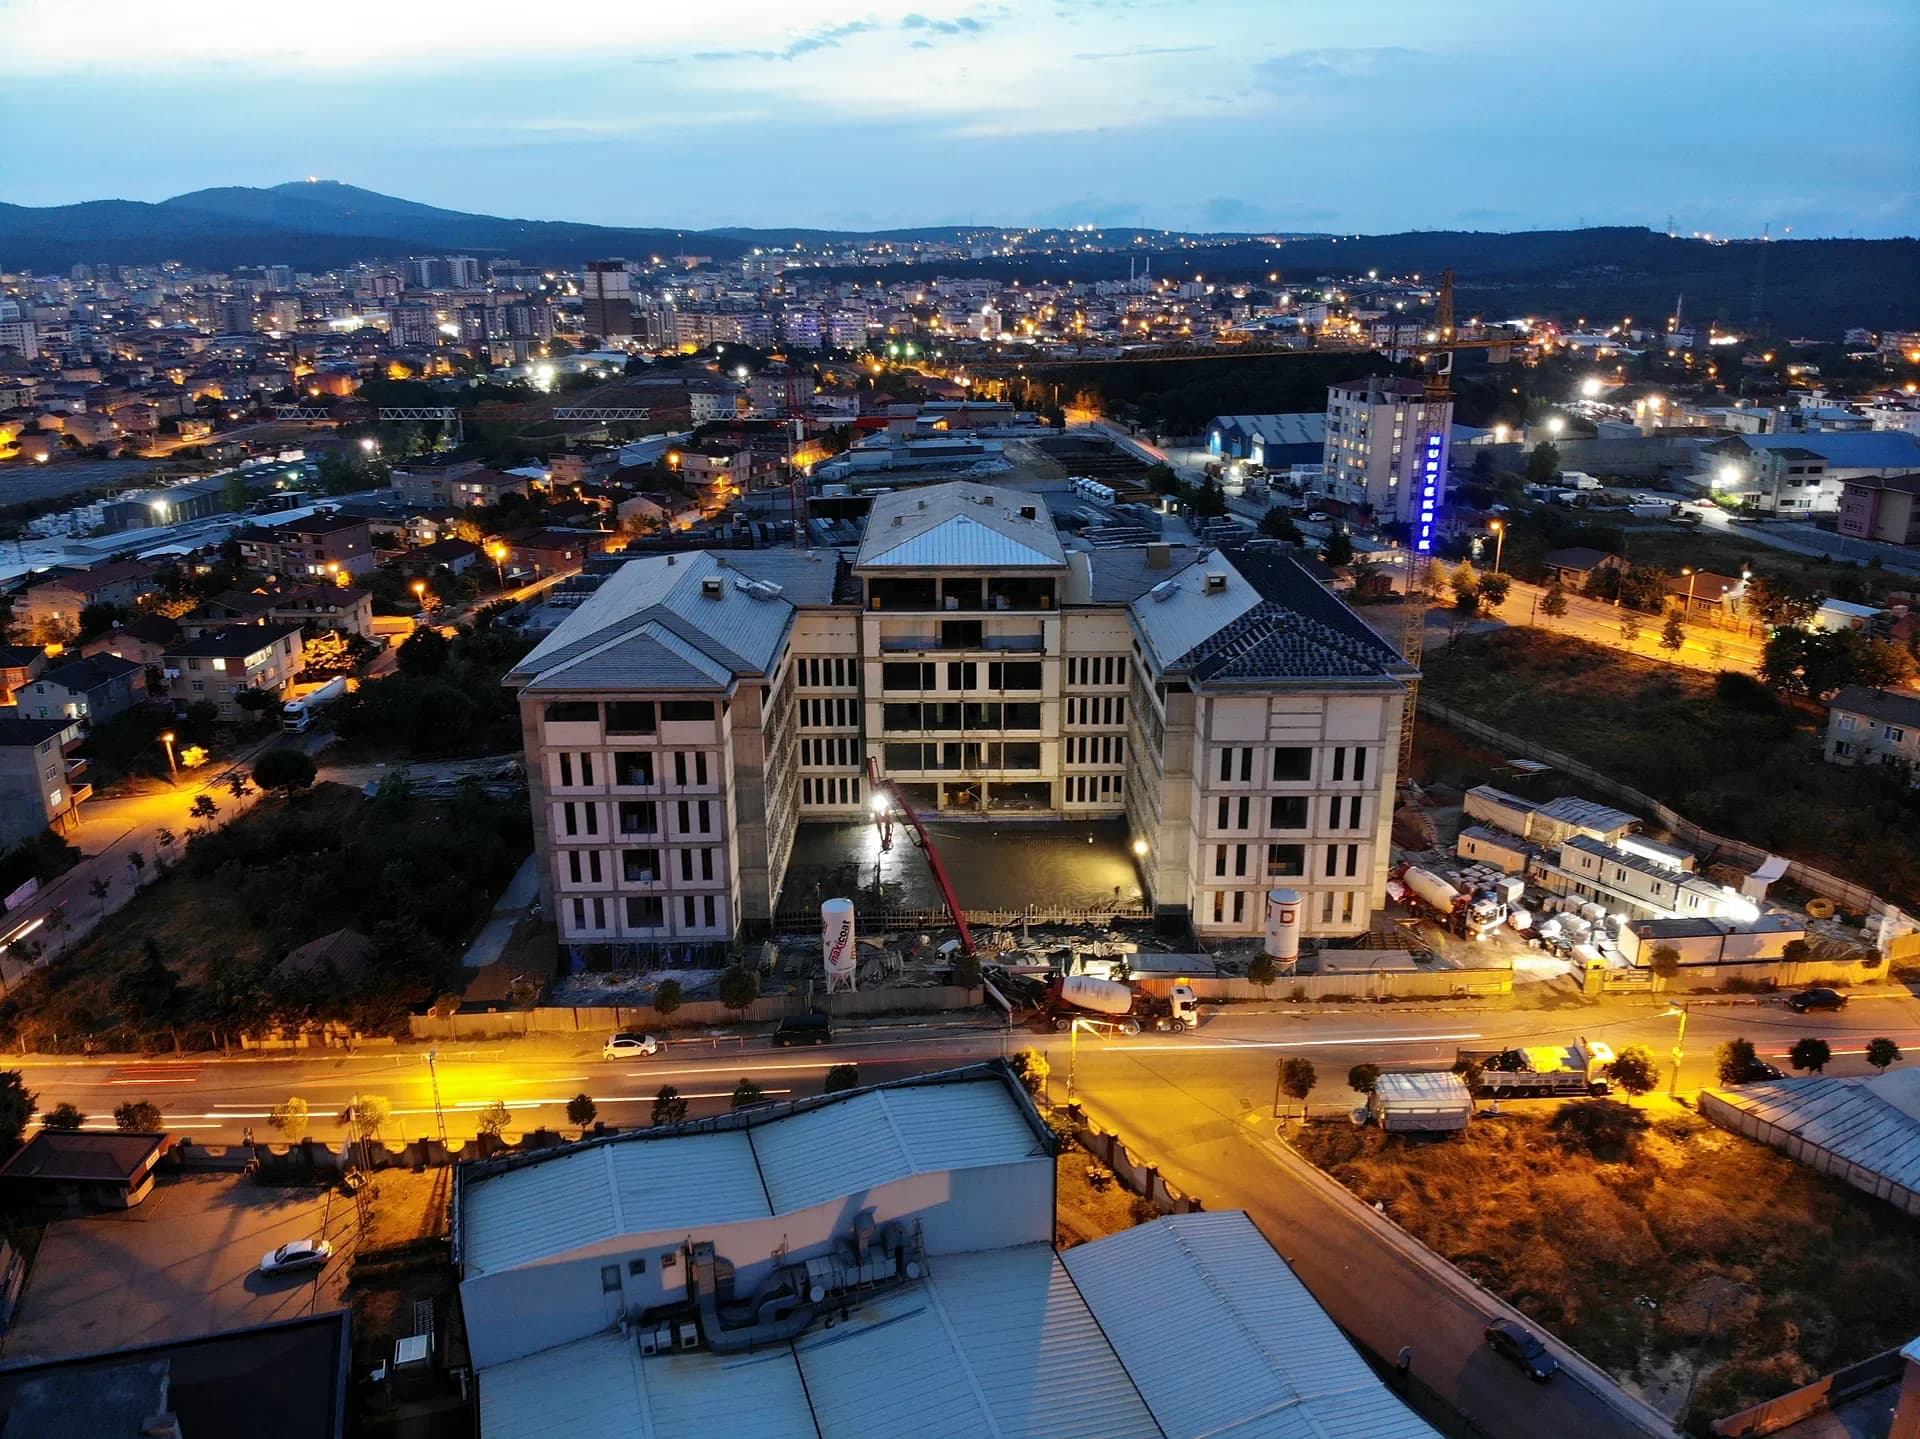
Nunteknik took on the building, electrical and mechanical works of a 72-classroom school campus of 19,005 m² gross floor area in Sancaktepe, Istanbul, as turnkey main contractor under a single contract, and reached provisional acceptance eight months after starting on site.
Main contractor for a 72-classroom school campus
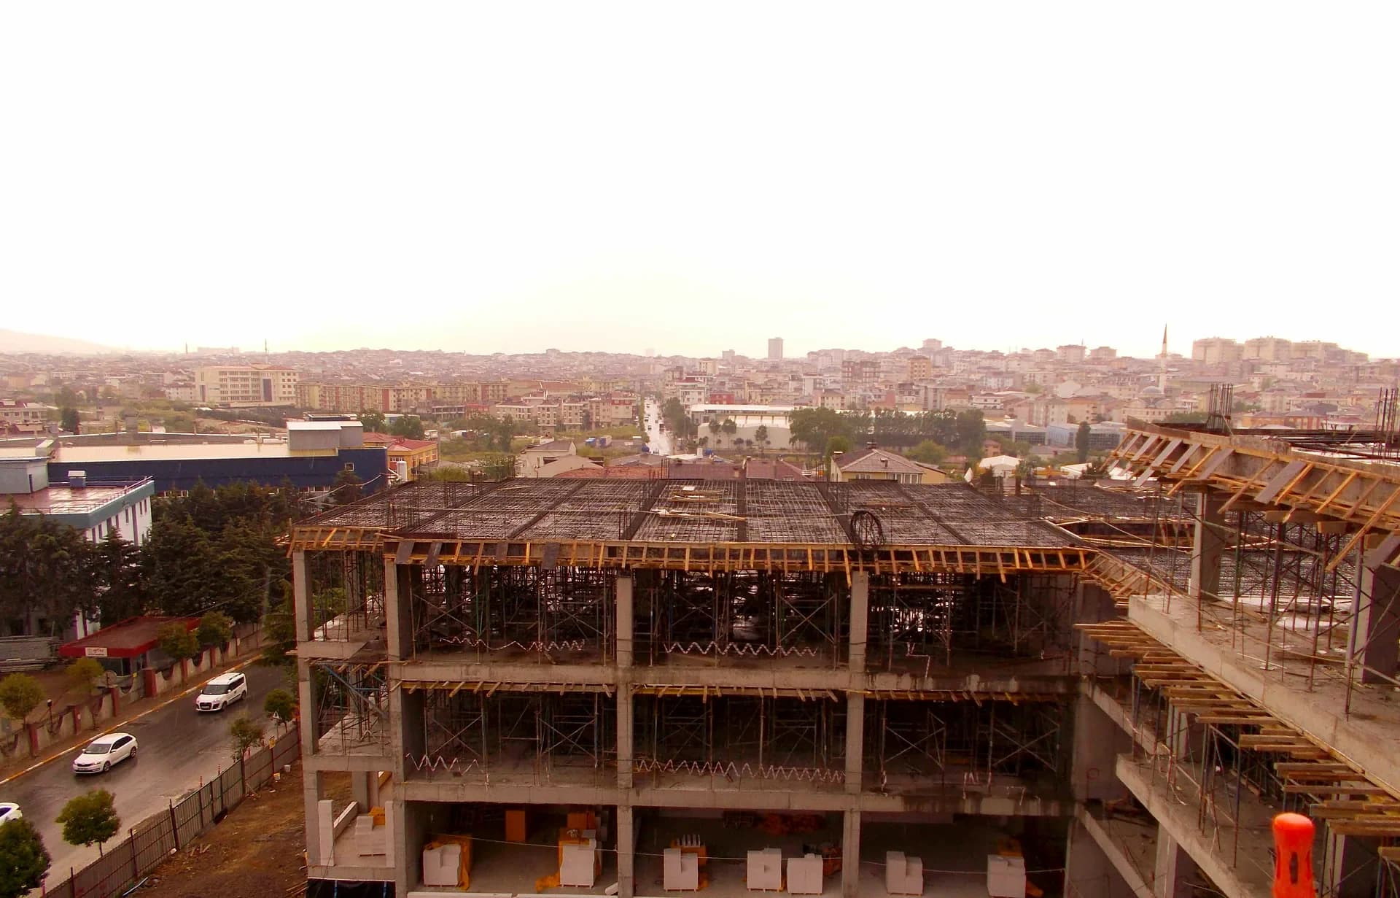
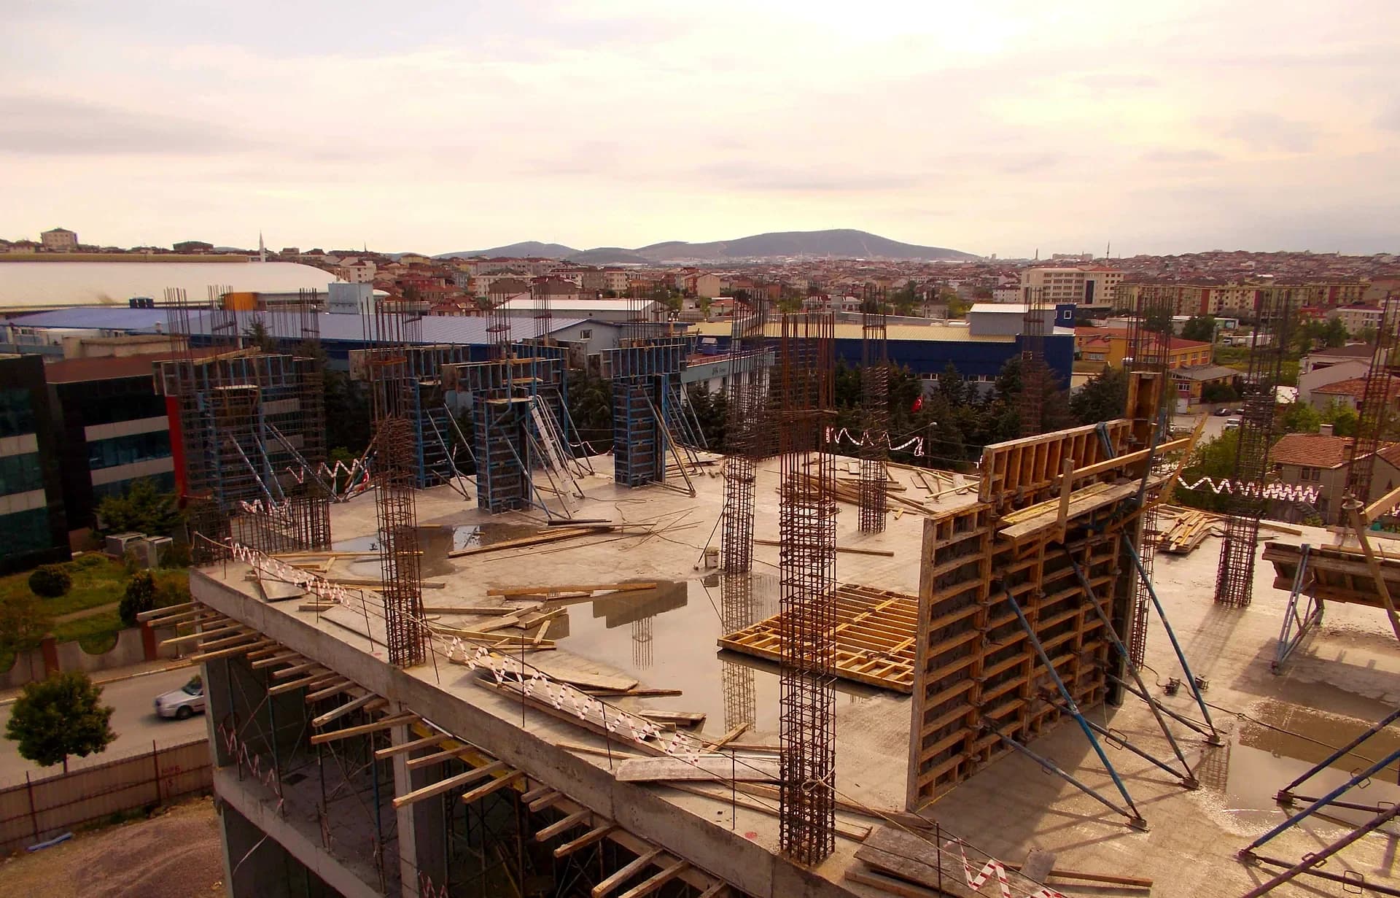
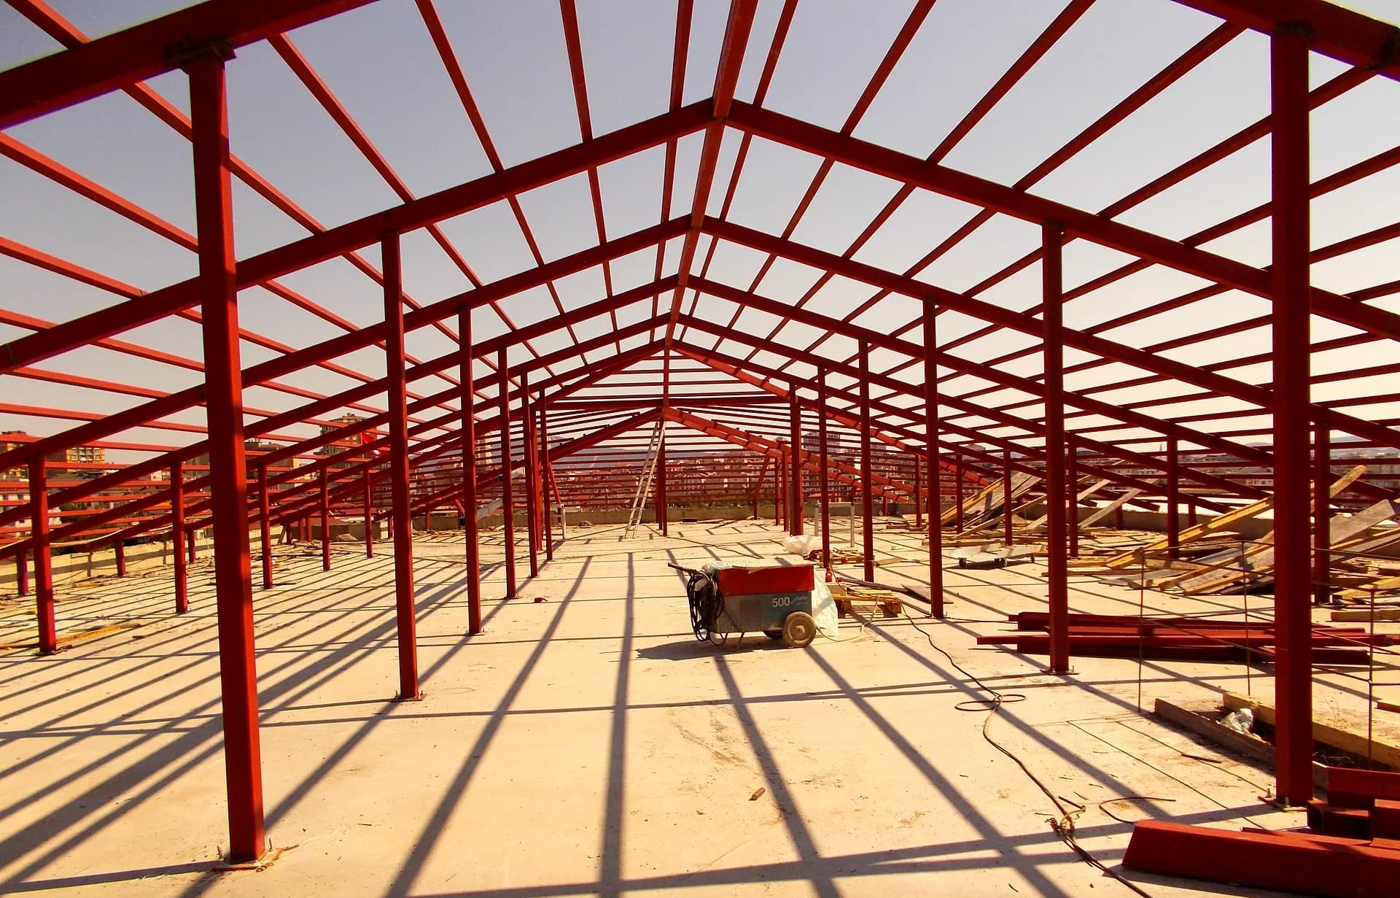
The work was a school campus made up of a primary school, a middle school and a high school of 24 classrooms each, with a sports hall. The contract called for completion by early September 2019. As main contractor we took on the whole campus under one contract, from excavation and foundations through the reinforced concrete frame, steel roof and façades to electrical and mechanical services and landscaping. We carried out the works turnkey, on behalf of and in the name of the client.
A late site start and shoring not in the design
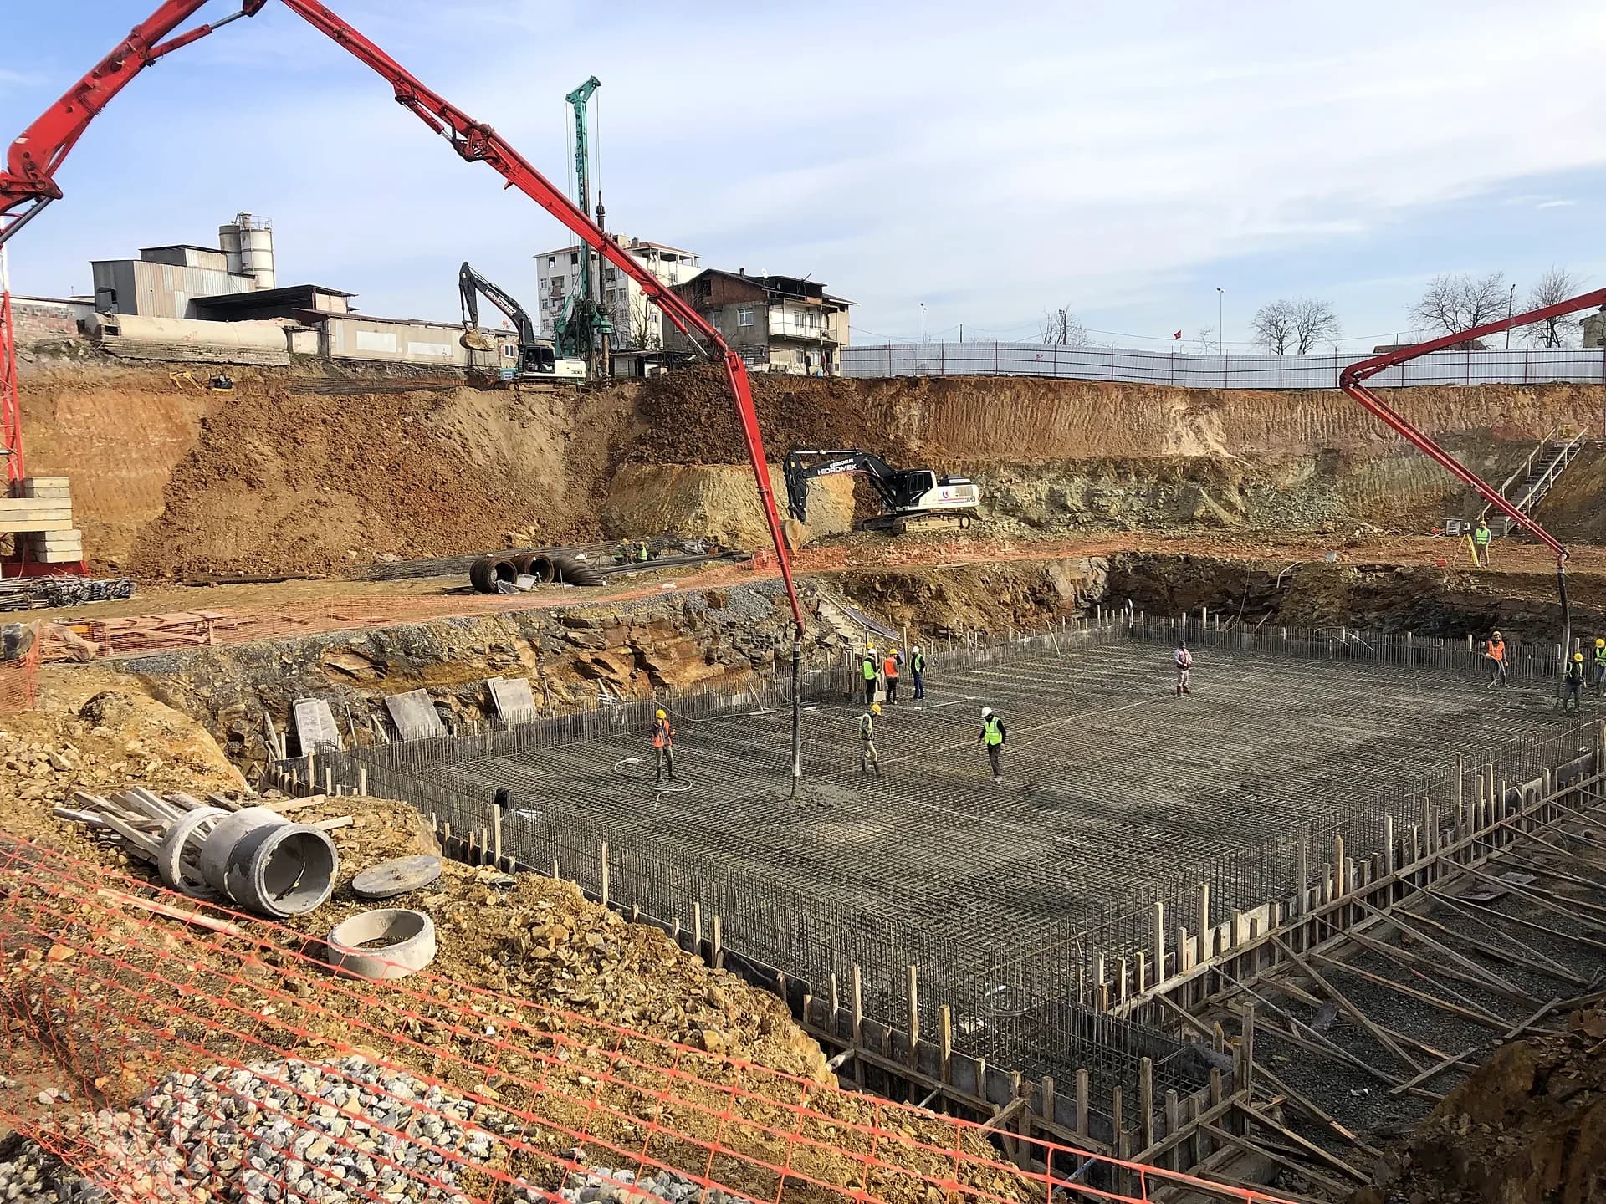
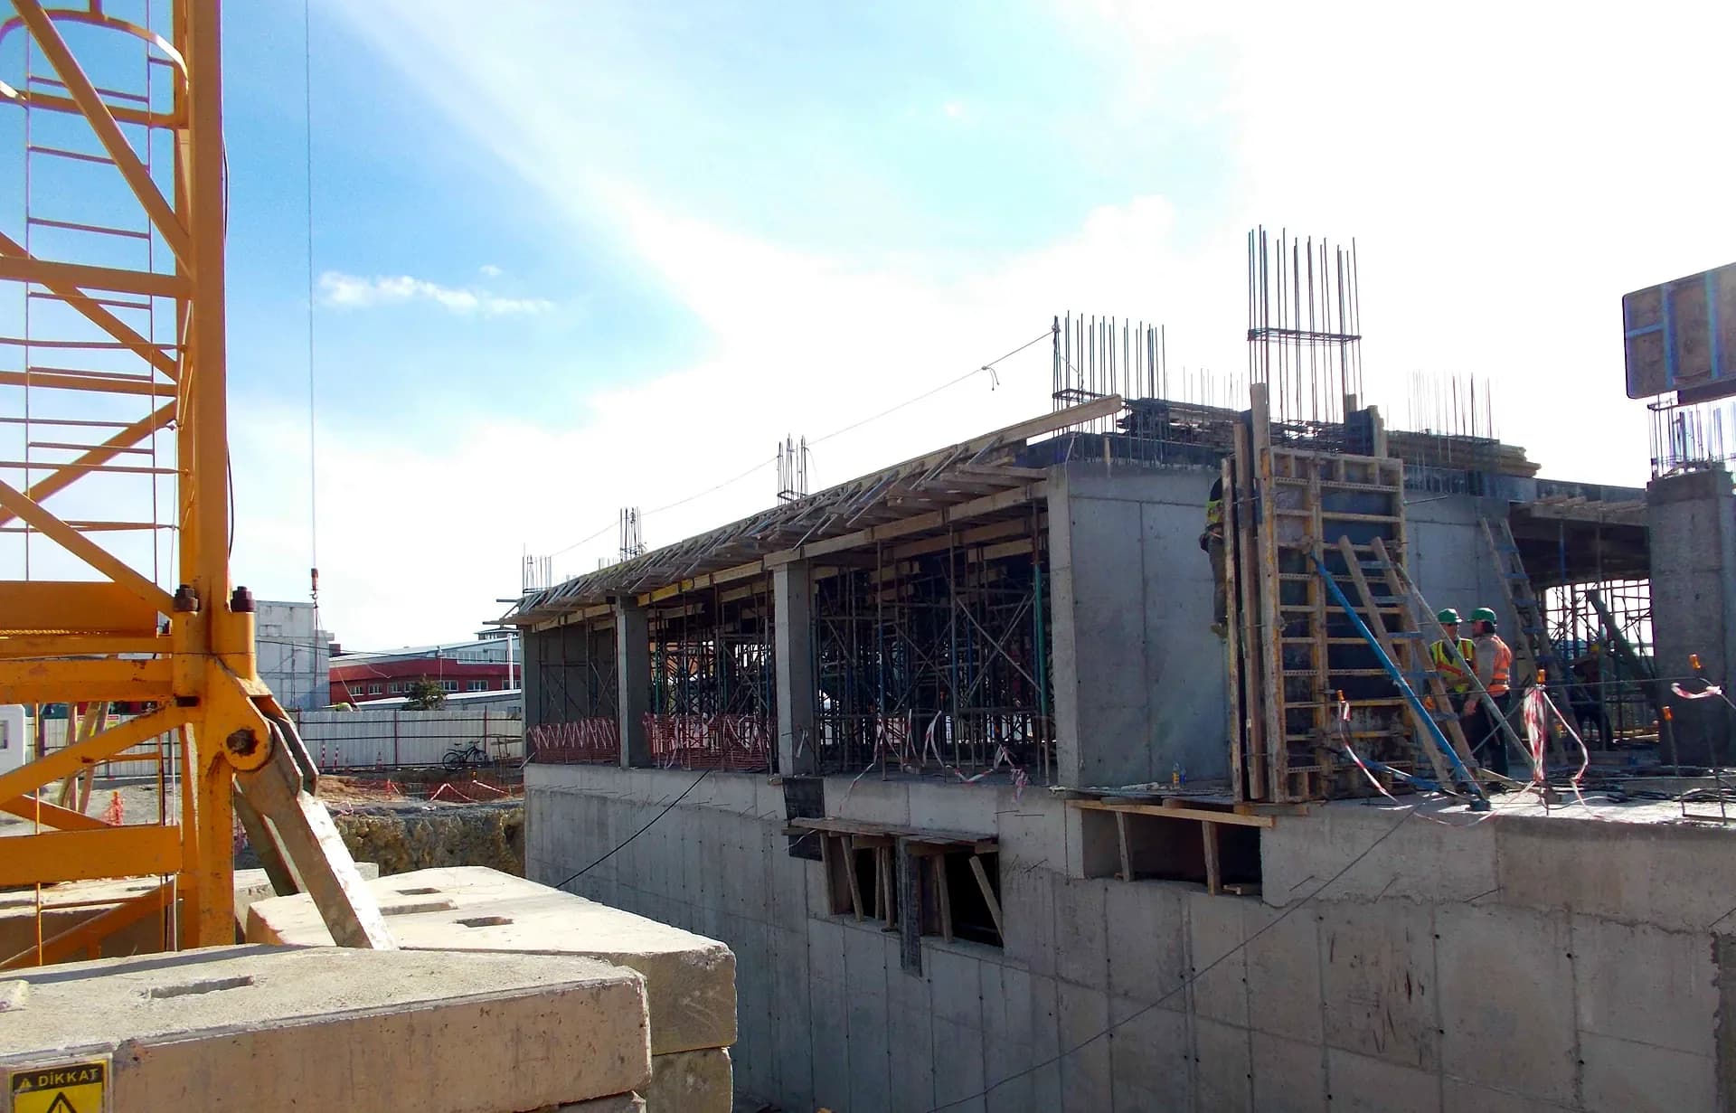
The site was handed over on 1 November 2018, but the plot boundary was still unresolved and we could only start on site in early December. A 60-day extension of time was later granted for the time lost to the boundary issue, rain and the closure of the spoil disposal site. The design included no shoring, but the excavation needed it. A system of bored piles, shotcrete and soil nails was added to the programme.
Shoring, waterproofing and services on one programme
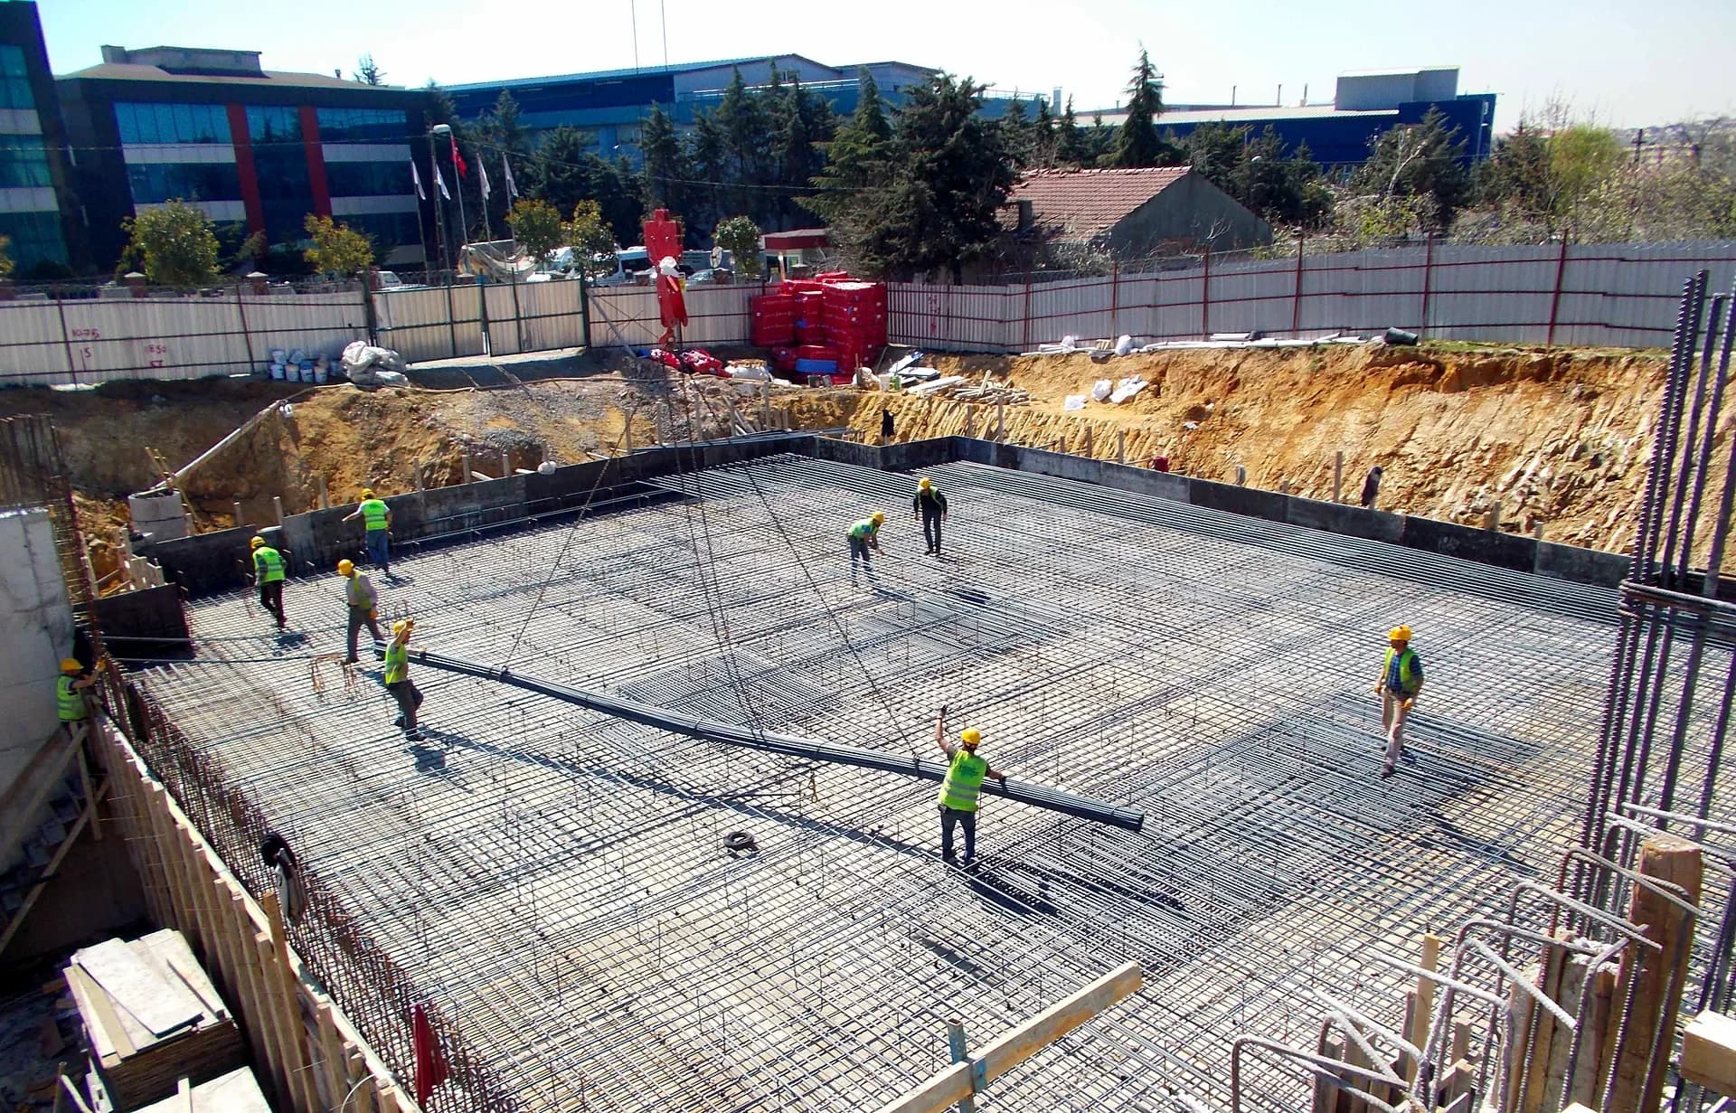
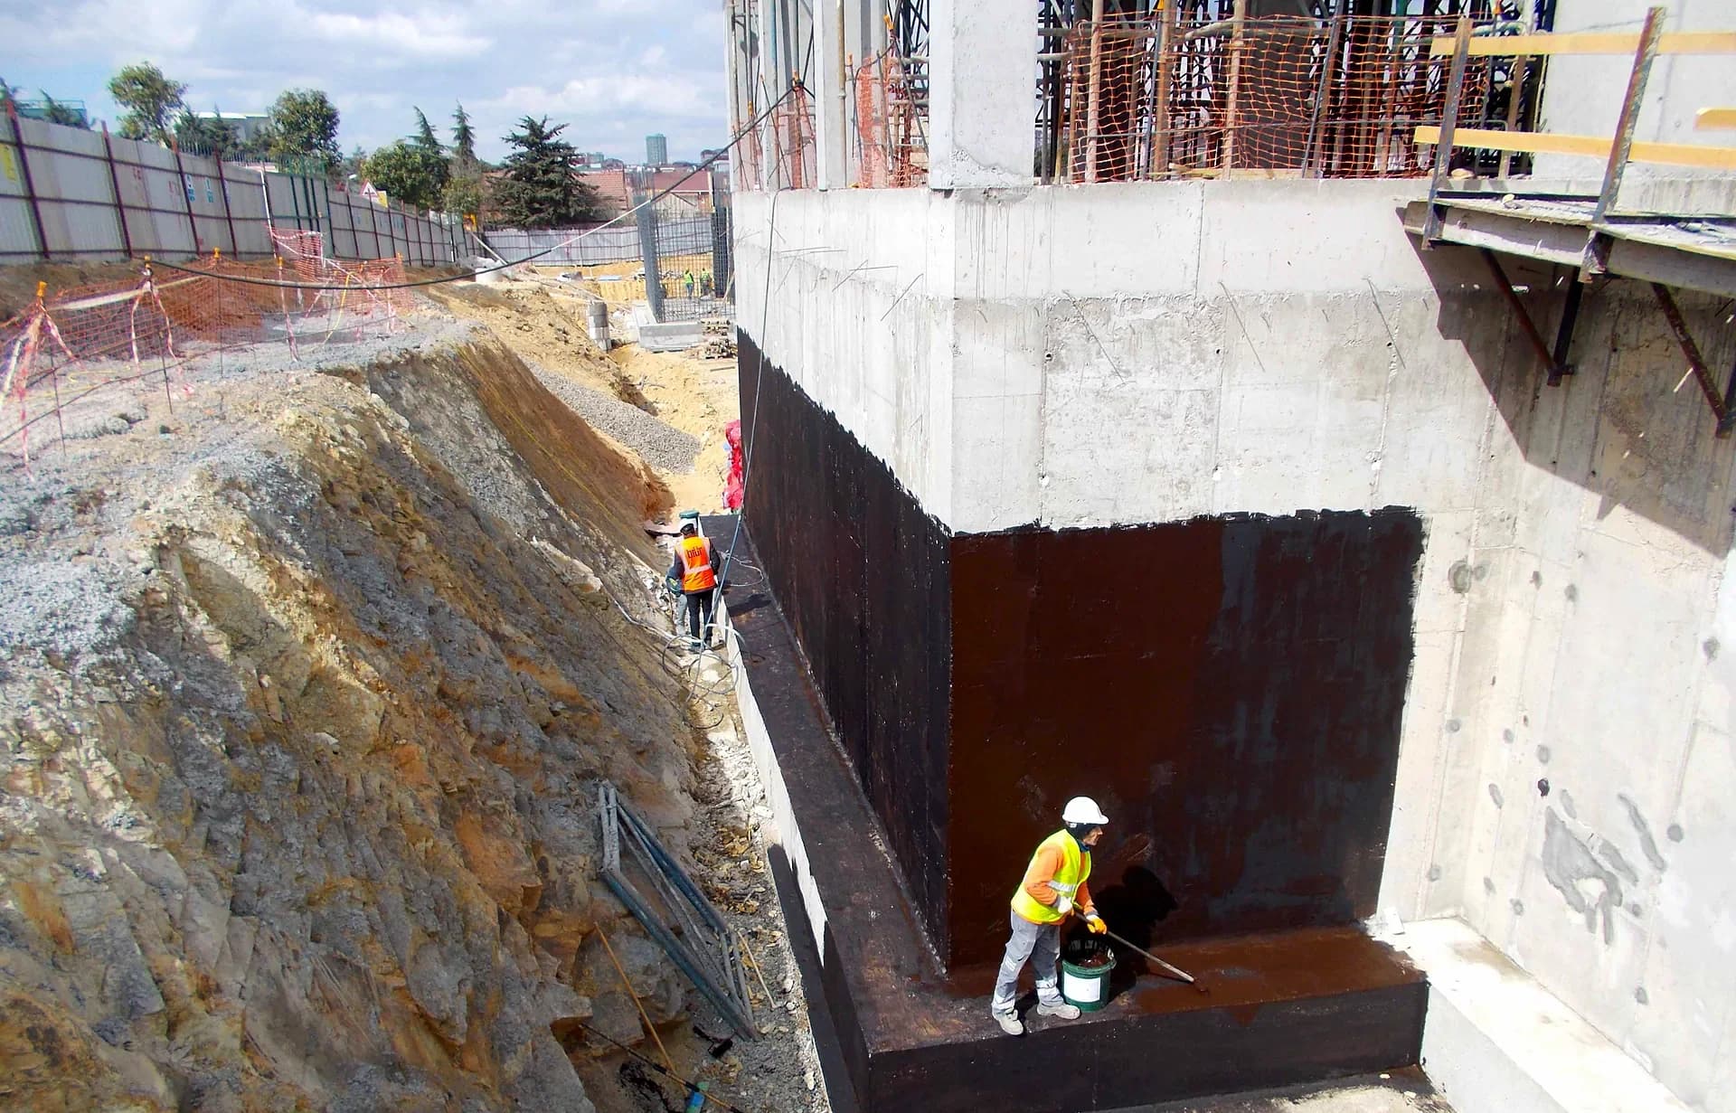
We commissioned the shoring design and had our groundworks subcontractor install it. For about 4,240 m² of waterproofing under the foundations and on the basement walls, we prepared a report comparing materials and submitted a work sequence for approval in which no reinforcement or concrete would be placed before the waterproofing was complete. We ran excavation, shoring, building, electrical, mechanical and steel roof works on one programme through subcontractors under our management. We also commissioned the structural calculations for the steel roof.
Provisional acceptance in August 2019
The client's acceptance committee inspected the works on 6 August 2019. The record shows the building conforms to the contract, specifications and drawings, with no defects preventing acceptance; a snag list was attached with a deadline. The building passed to its users on 25 November 2019 for the 2019–2020 school year. The handover file holds architectural, structural, geotechnical and electrical as-built drawings and electrical commissioning records.
What this project actually required
Not a generic service list — the specific capabilities exercised on this package.
The stages we delivered on this project
Select a stage to see how it was carried out and controlled.
Handover
Commissioning and a complete as-built documentation dossier, handed over under single-point responsibility.
From site works to the completed structure
More from the commercial & institutional record
Planning a comparable commercial or institutional building?
One contract. Steel to finish. Tell us the scope and we'll come back to you under single-point responsibility.