
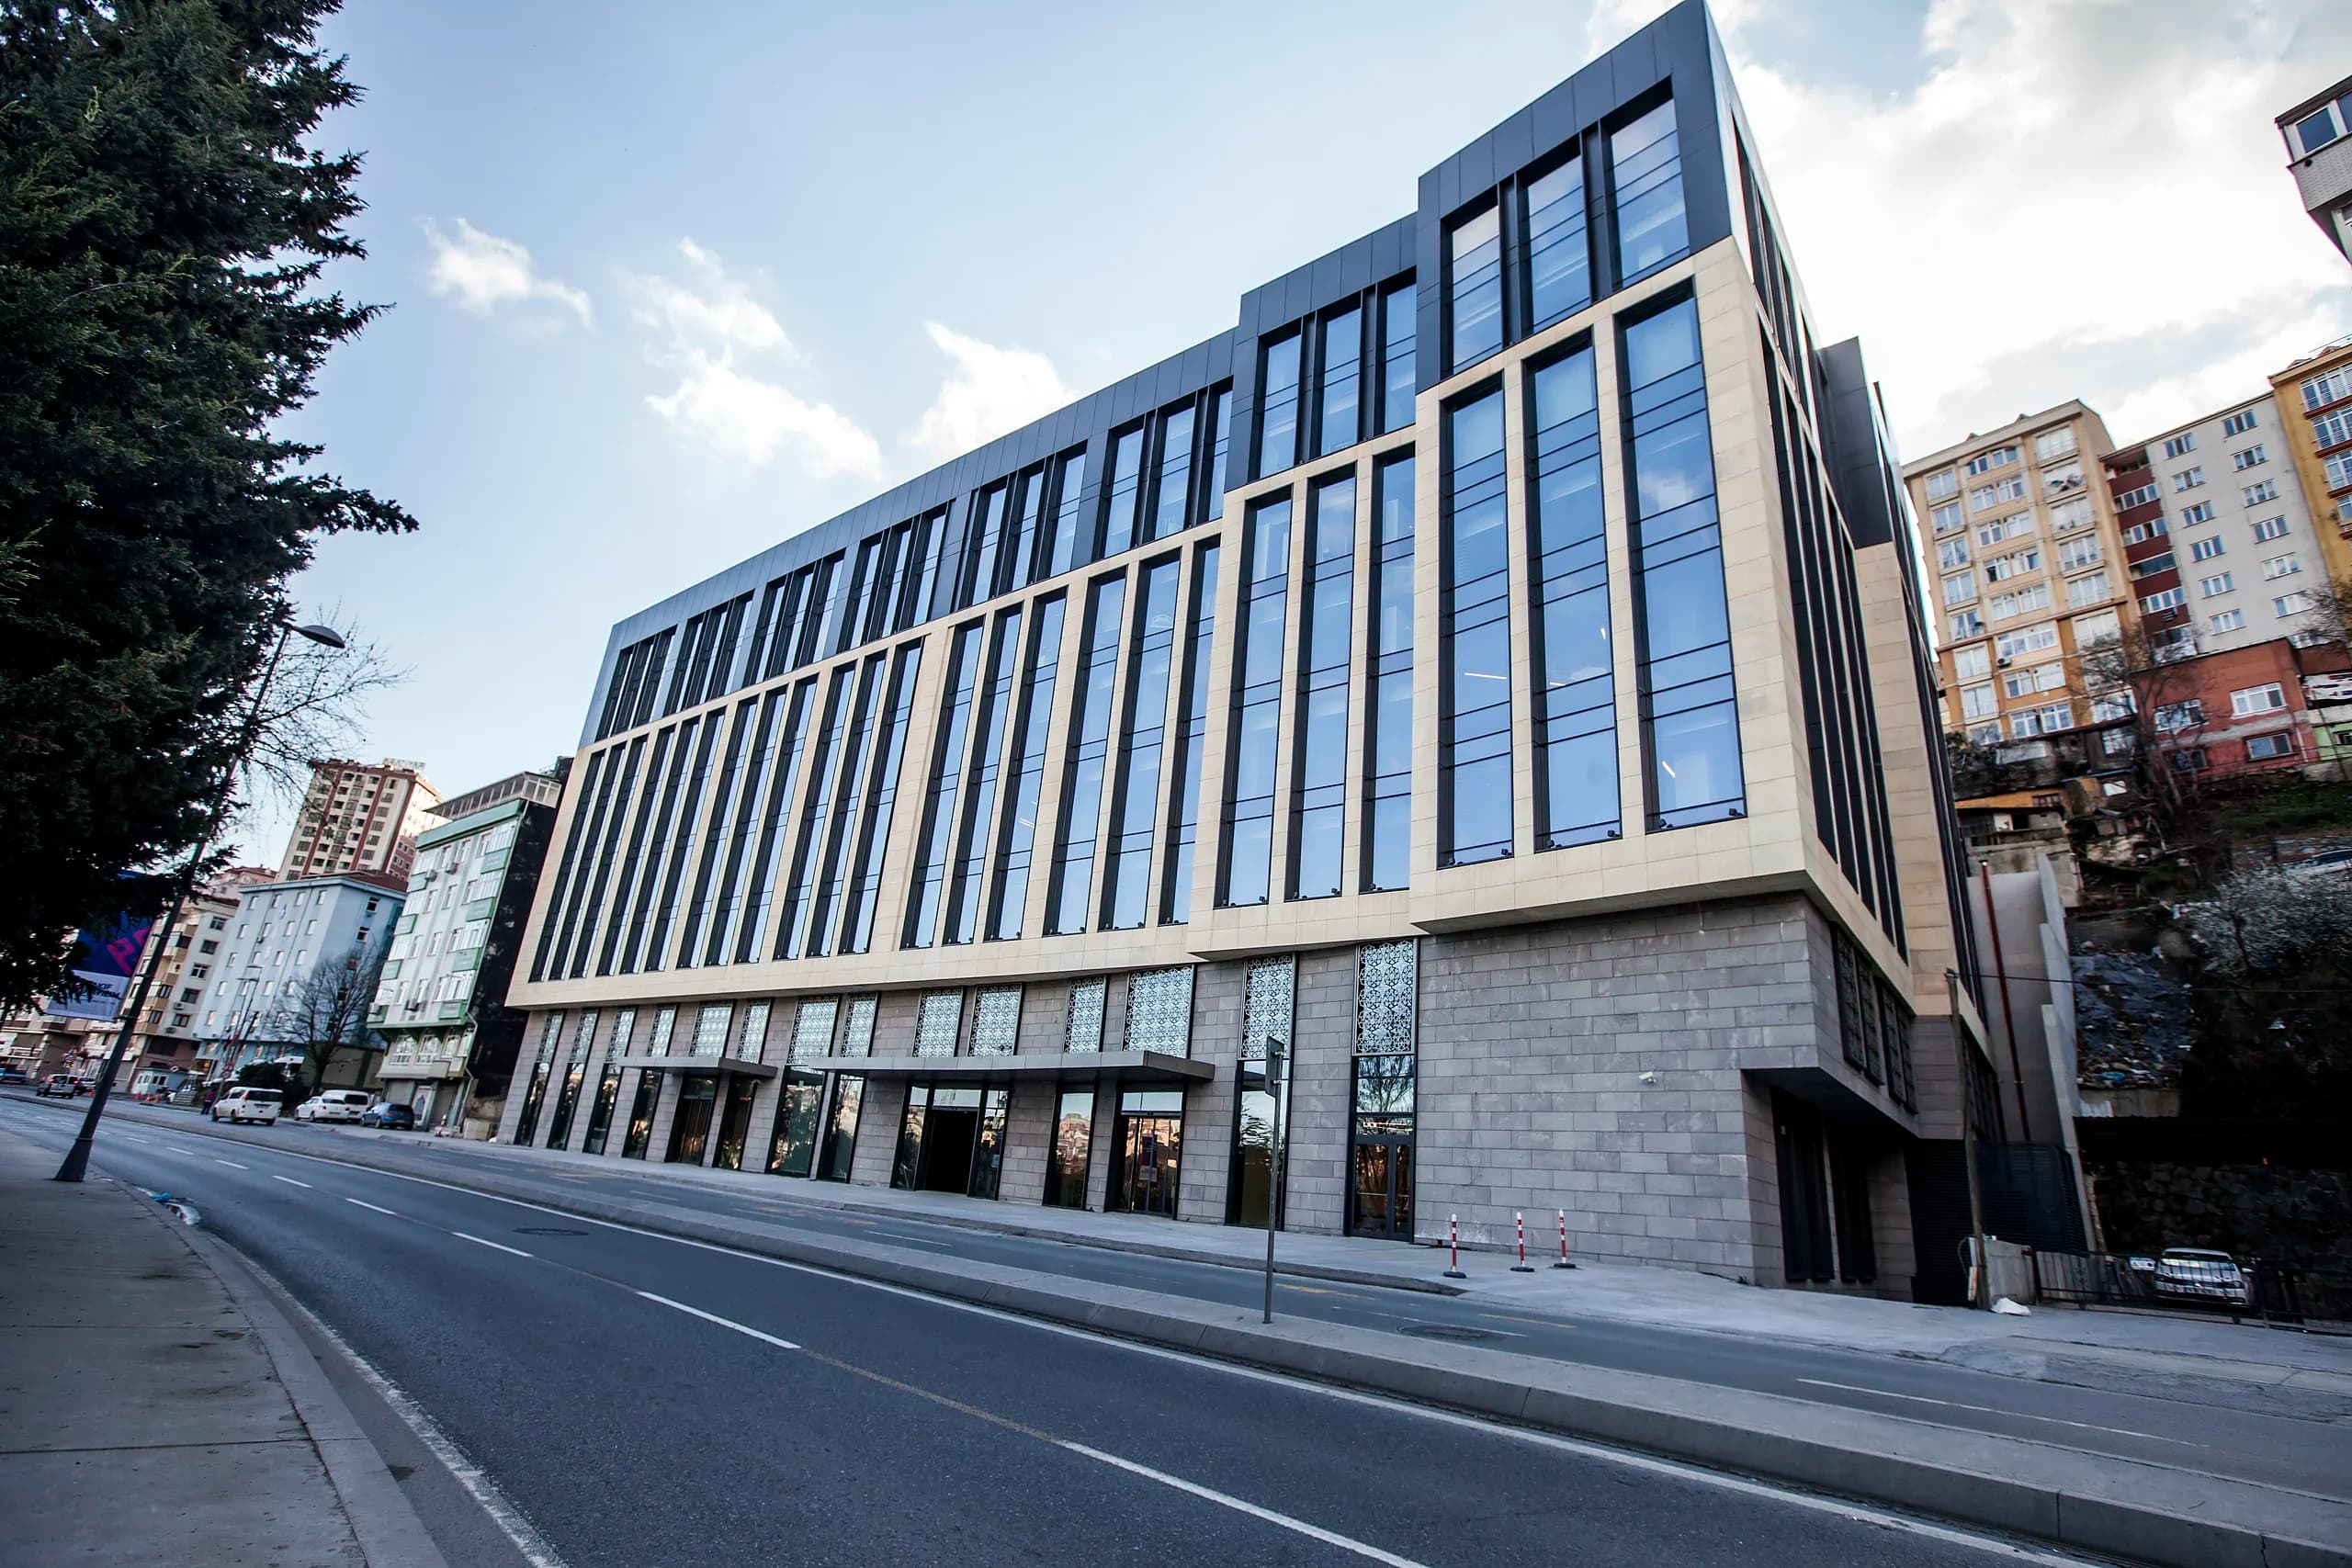
Eyüp Health Sciences Faculty and Clinic Conversion
Between April and December 2015, Nunteknik converted an approx. 13,652 m² concrete-shell building in Eyüp, Istanbul into a faculty of health sciences, a vocational school, an outpatient clinic and a sports medicine centre, carrying the civil, electrical, mechanical and finishing works as main contractor under a single cost-plus contract with the client.
From concrete shell to faculty and clinic
The client had a building with a finished concrete shell and needed it completed as a faculty of health sciences, a vocational school, a neighbourhood outpatient clinic and a sports medicine centre. As main contractor we held one contract with the client covering every discipline: walls, façade, roof, electrical and mechanical services, clinic infrastructure, teaching spaces, laboratories and landscaping. The client supplied the design drawings; shop and as-built drawings were ours.
Education, healthcare and sport in one building
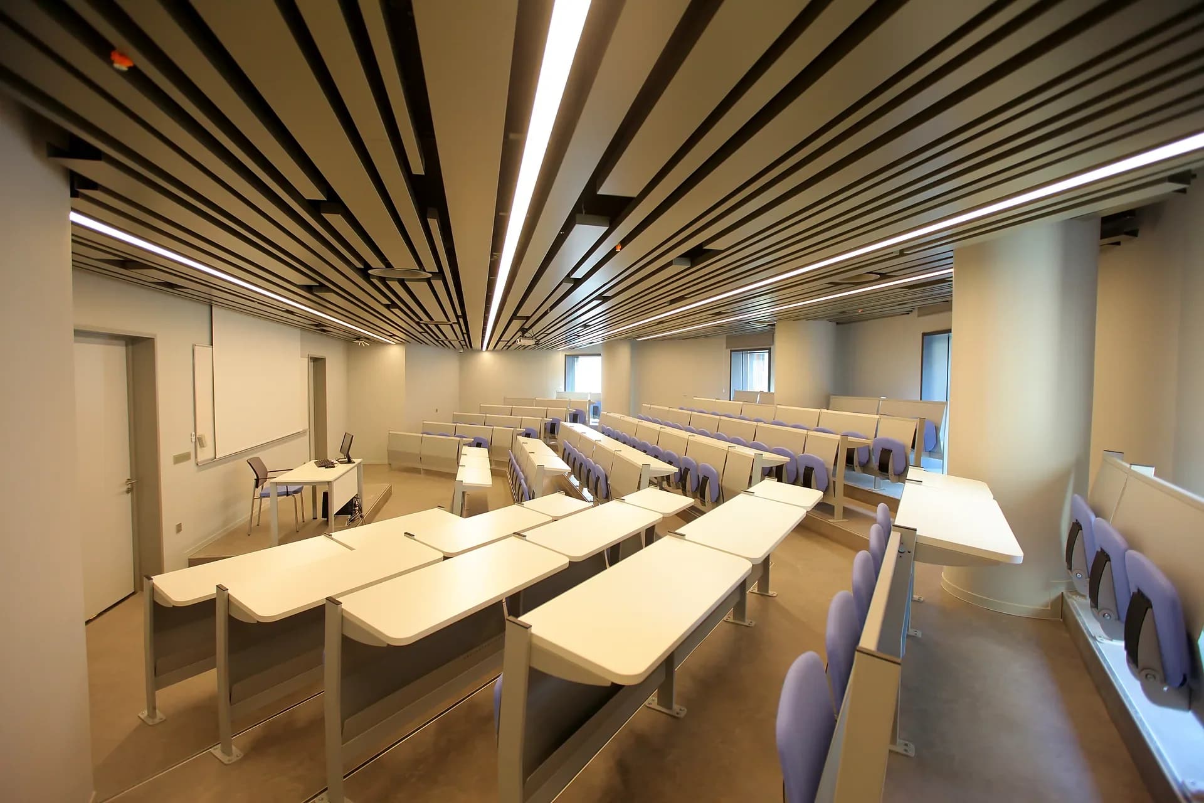
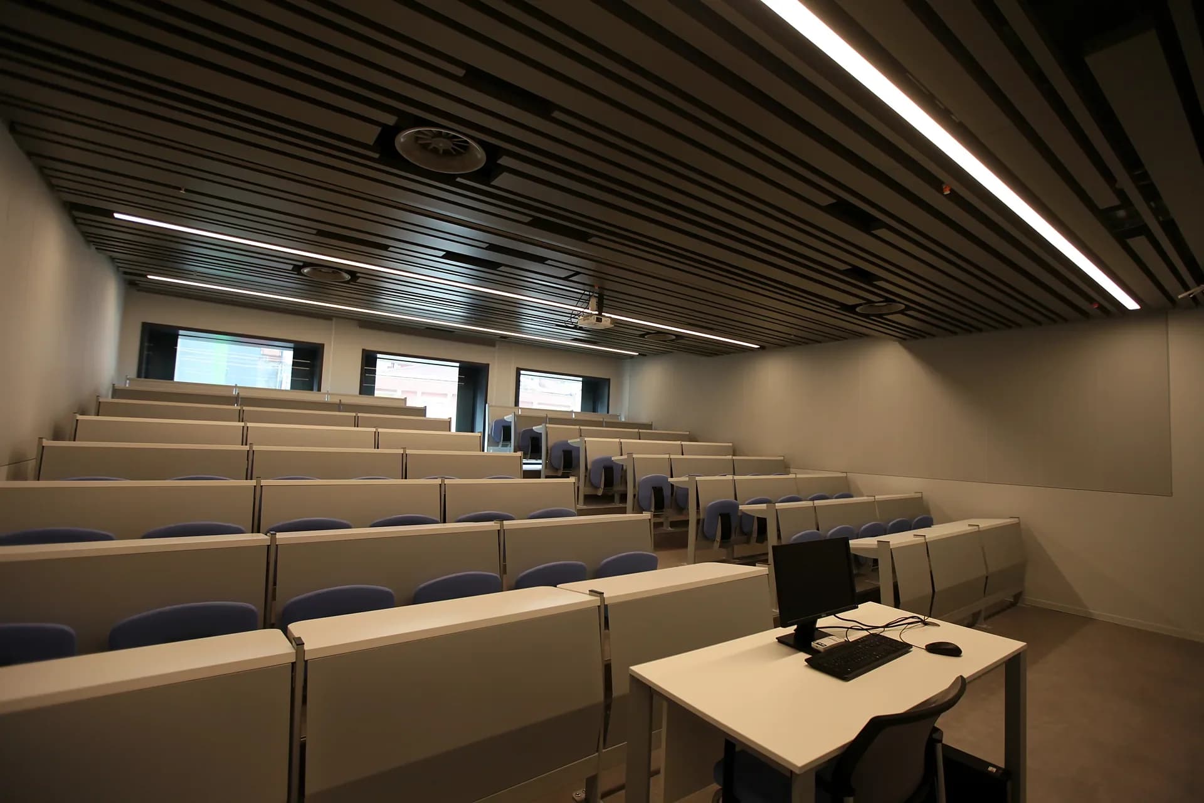
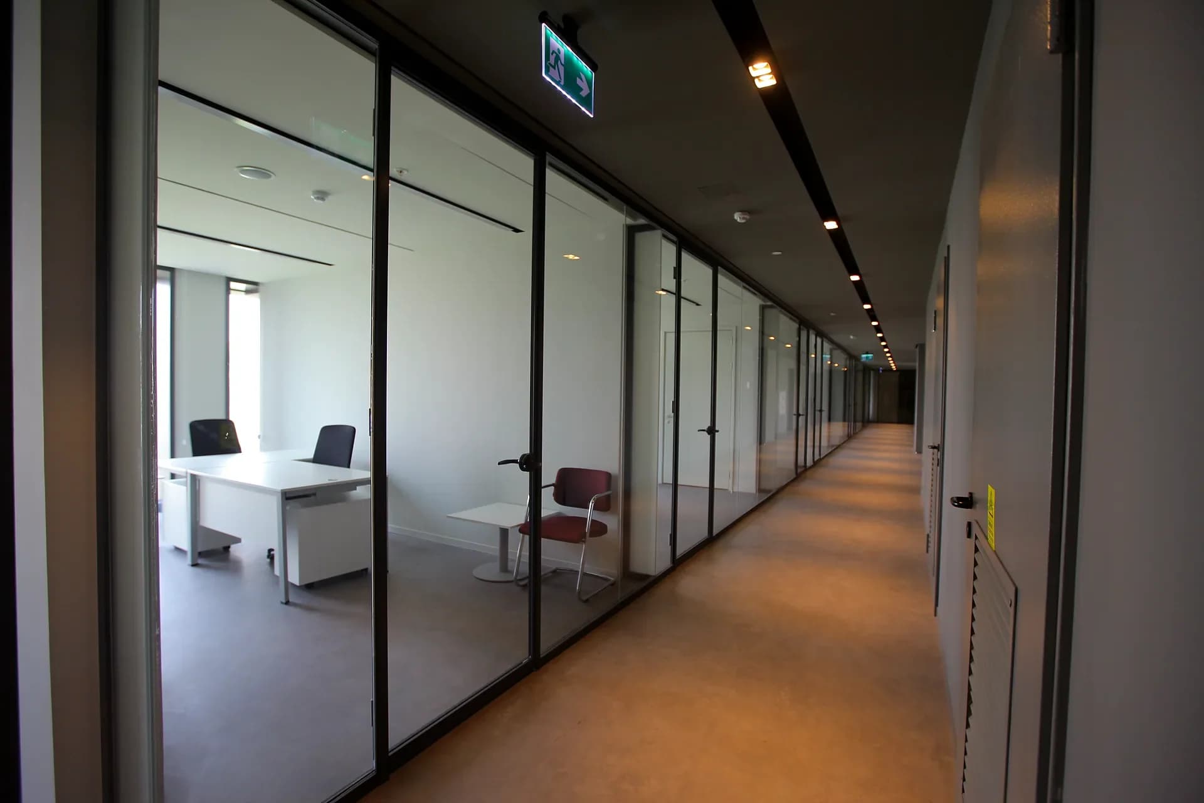
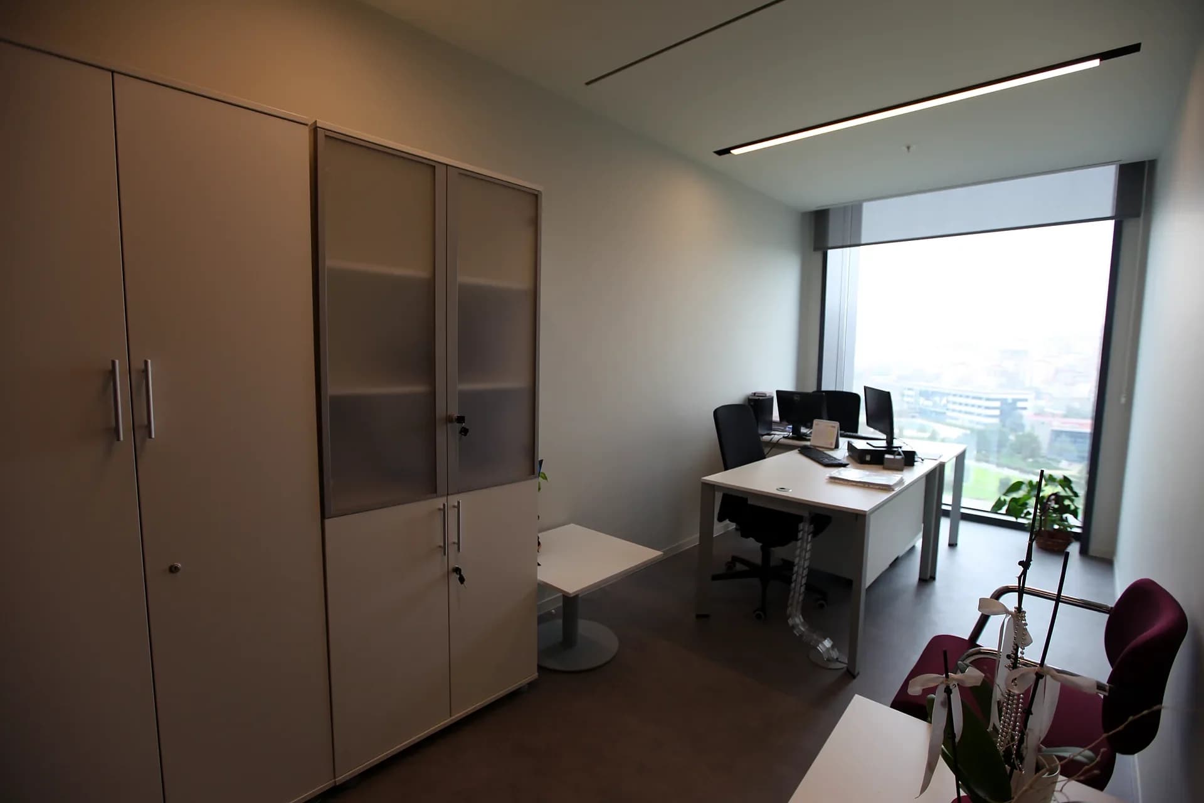
Over 11 levels, the building combined classrooms, lecture theatres, laboratories and offices with an outpatient clinic that needed dental, radiology, MRI and CT infrastructure. Work started with demolition, strip-out and roof removal in the existing structure. The cost-plus contract also set the procurement rule: every material and work item needed at least three quotations, submitted to the client for approval.
47 approved work packages, specialist subcontractors
We broke the works into 47 work packages: from demolition and strip-out through structural steelwork and façade to raised floors and lead shielding. We compared the quotations for each package, put them to the client's committee, and the works were executed by approved specialist subcontractors under our coordination. Subcontractor coordination, shop drawings, and testing and commissioning of the electrical and mechanical systems were ours.
Provisional acceptance, as-built and O&M handover
In December 2015 the provisional acceptance committee recorded that the works complied with the contract, specifications and drawings, with no defects preventing acceptance. We closed out the snag list and handed over the architectural, mechanical and electrical as-built drawings, operating manuals, test certificates and warranties, together with a building operation handbook. The client issued the work completion certificate in 2016.
What this project actually required
Not a generic service list — the specific capabilities exercised on this package.
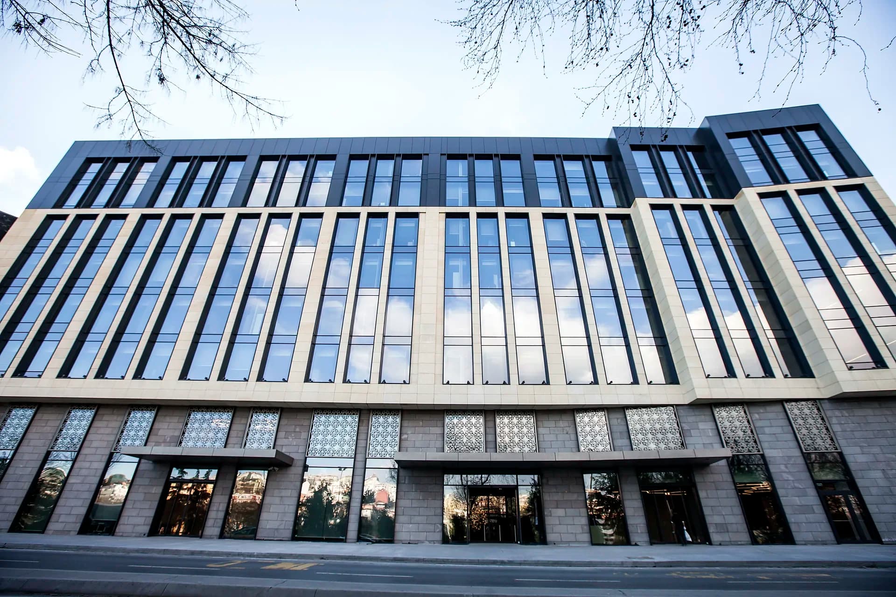
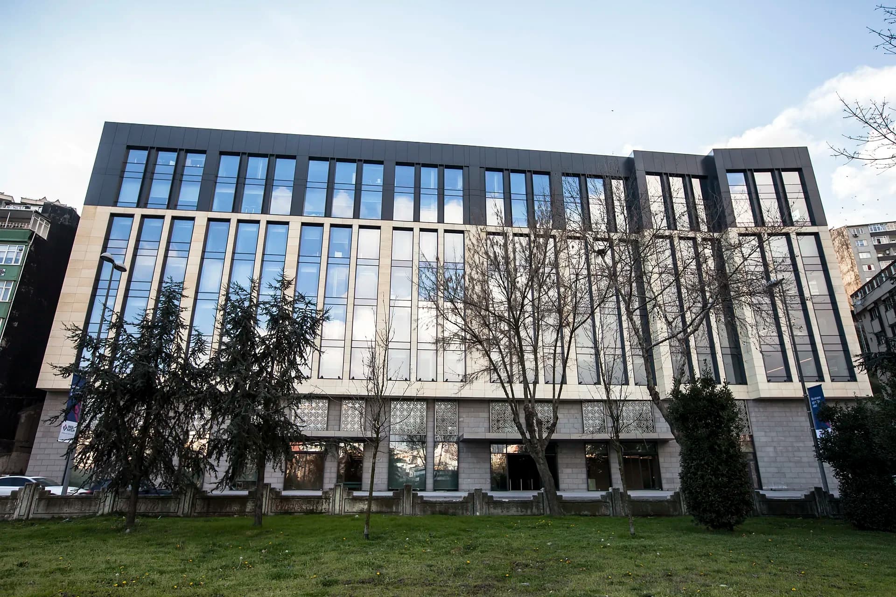
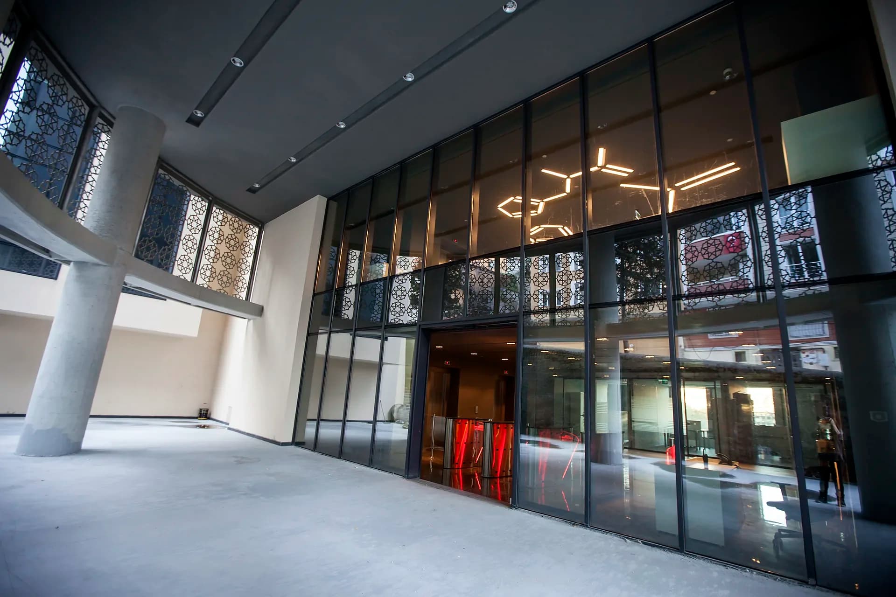
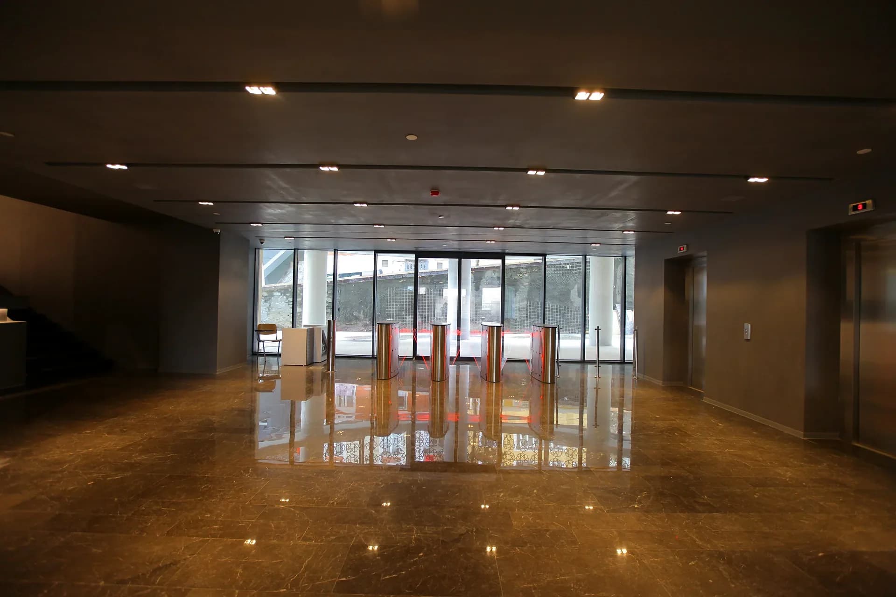
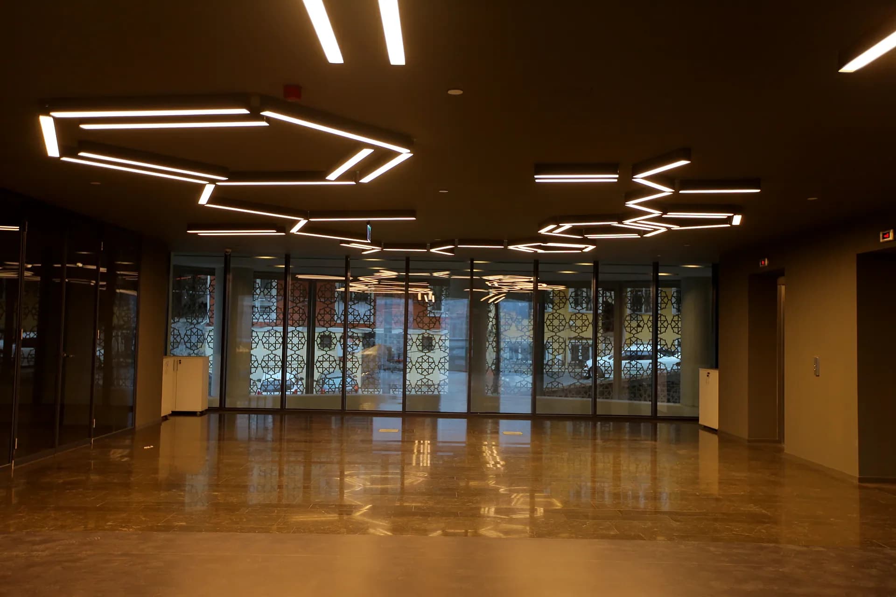
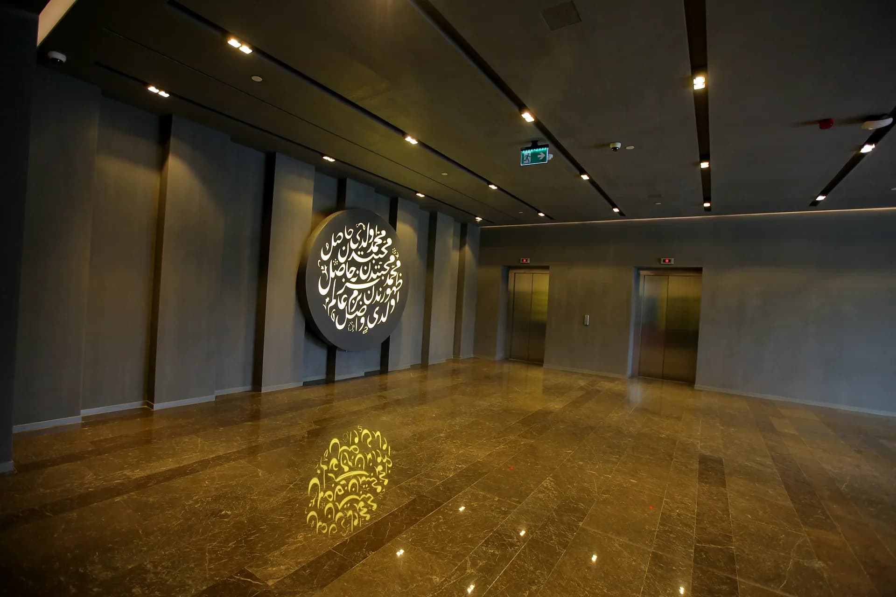
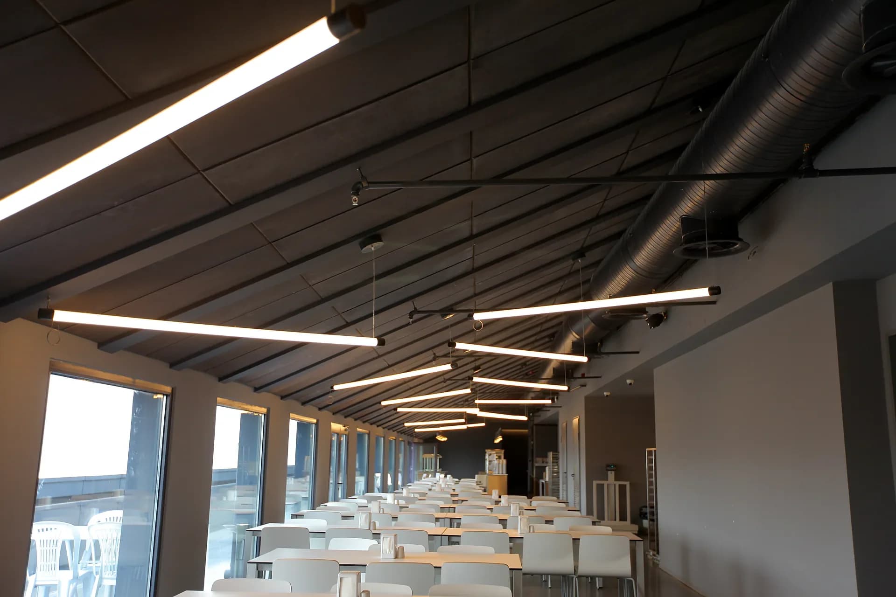
The completed structure
More from the commercial & institutional record
İkitelli Business Centre Shell and Core Works
72-Classroom School Campus in Sancaktepe, Istanbul
İkitelli Social Facility and Trade Centre Completion Works
Planning a comparable commercial or institutional building?
One contract. Steel to finish. Tell us the scope and we'll come back to you under single-point responsibility.