
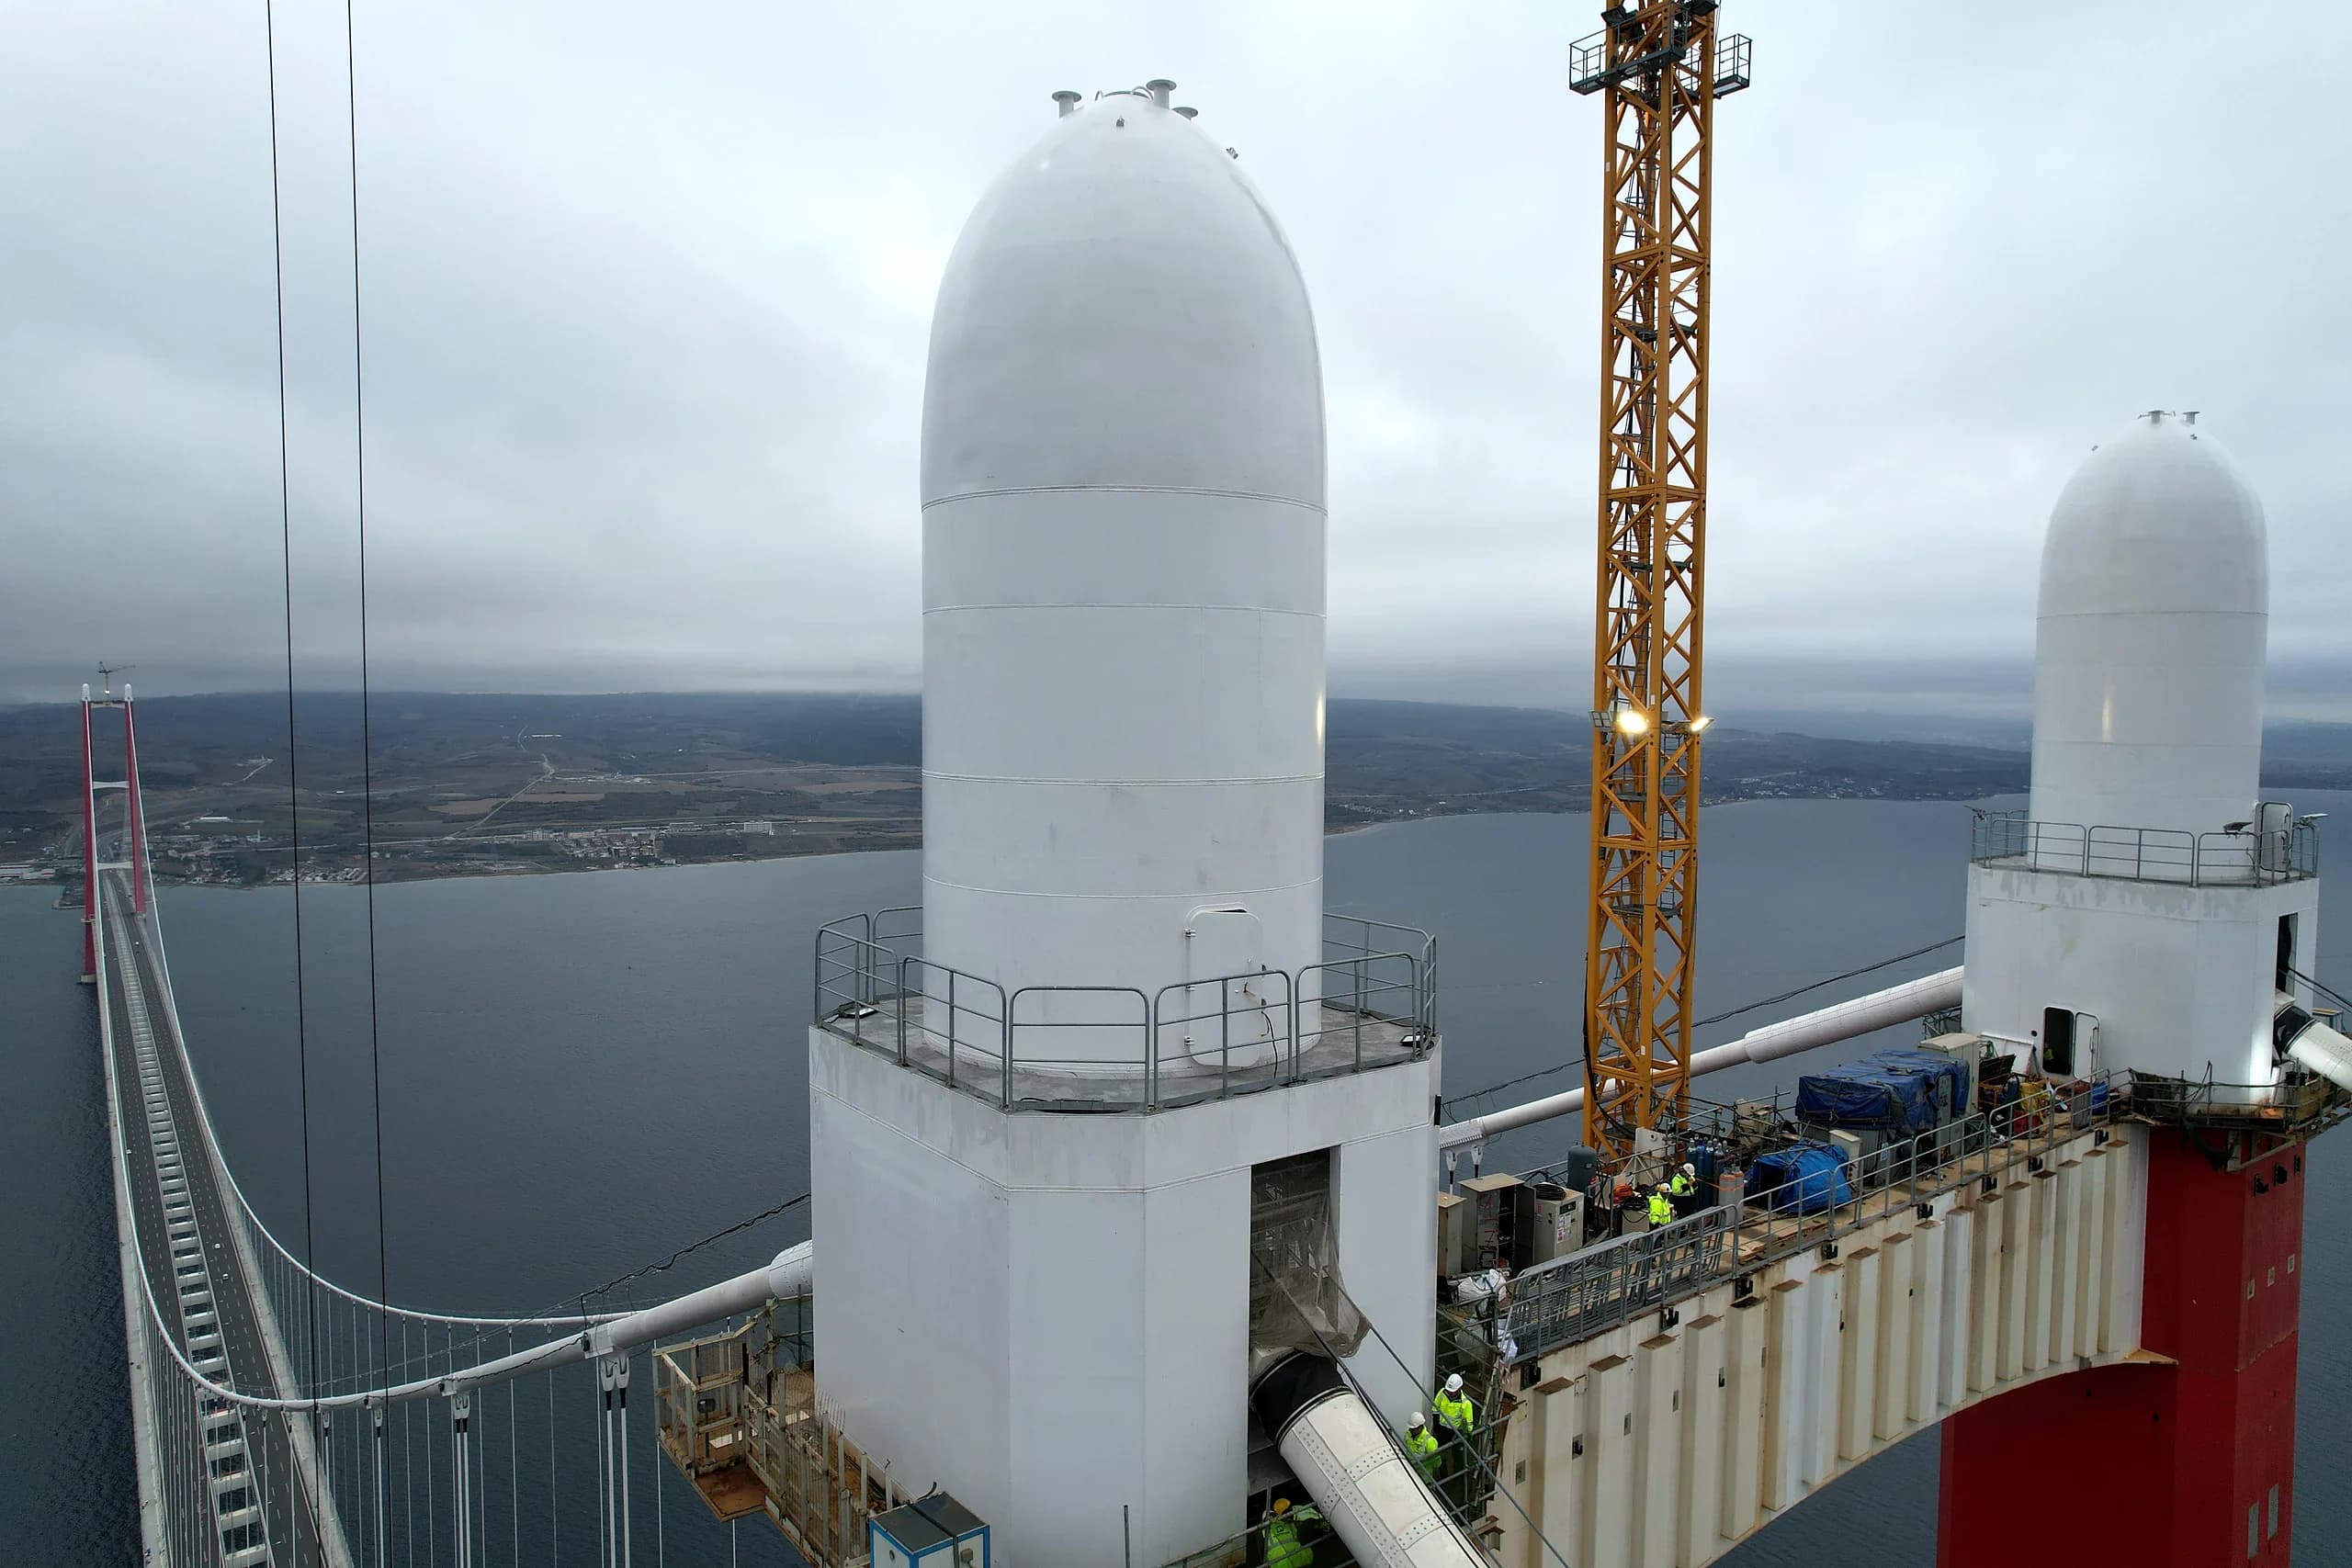
1915 Çanakkale Bridge Tower Top Enclosure Erection
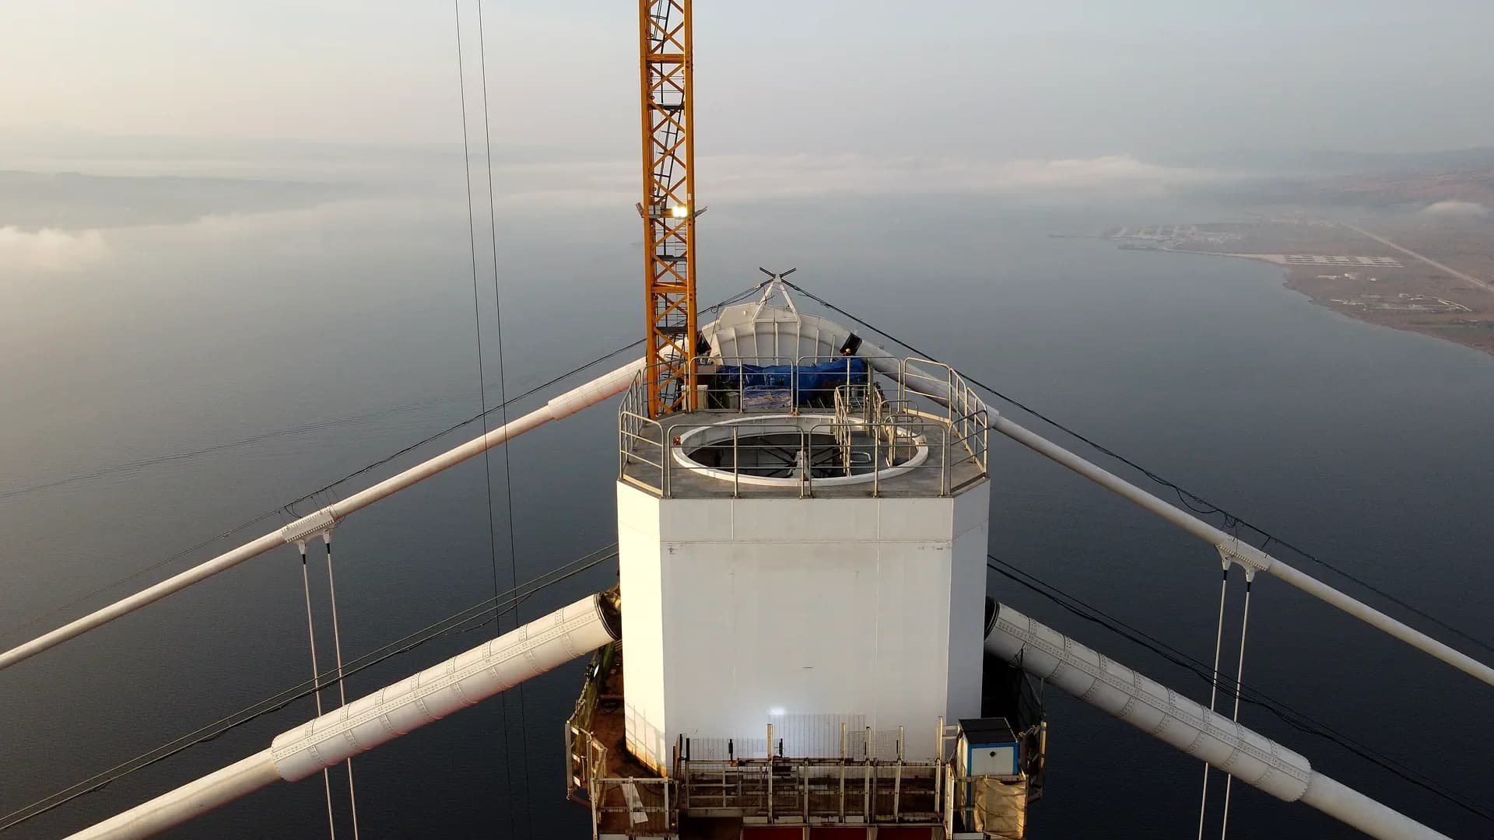
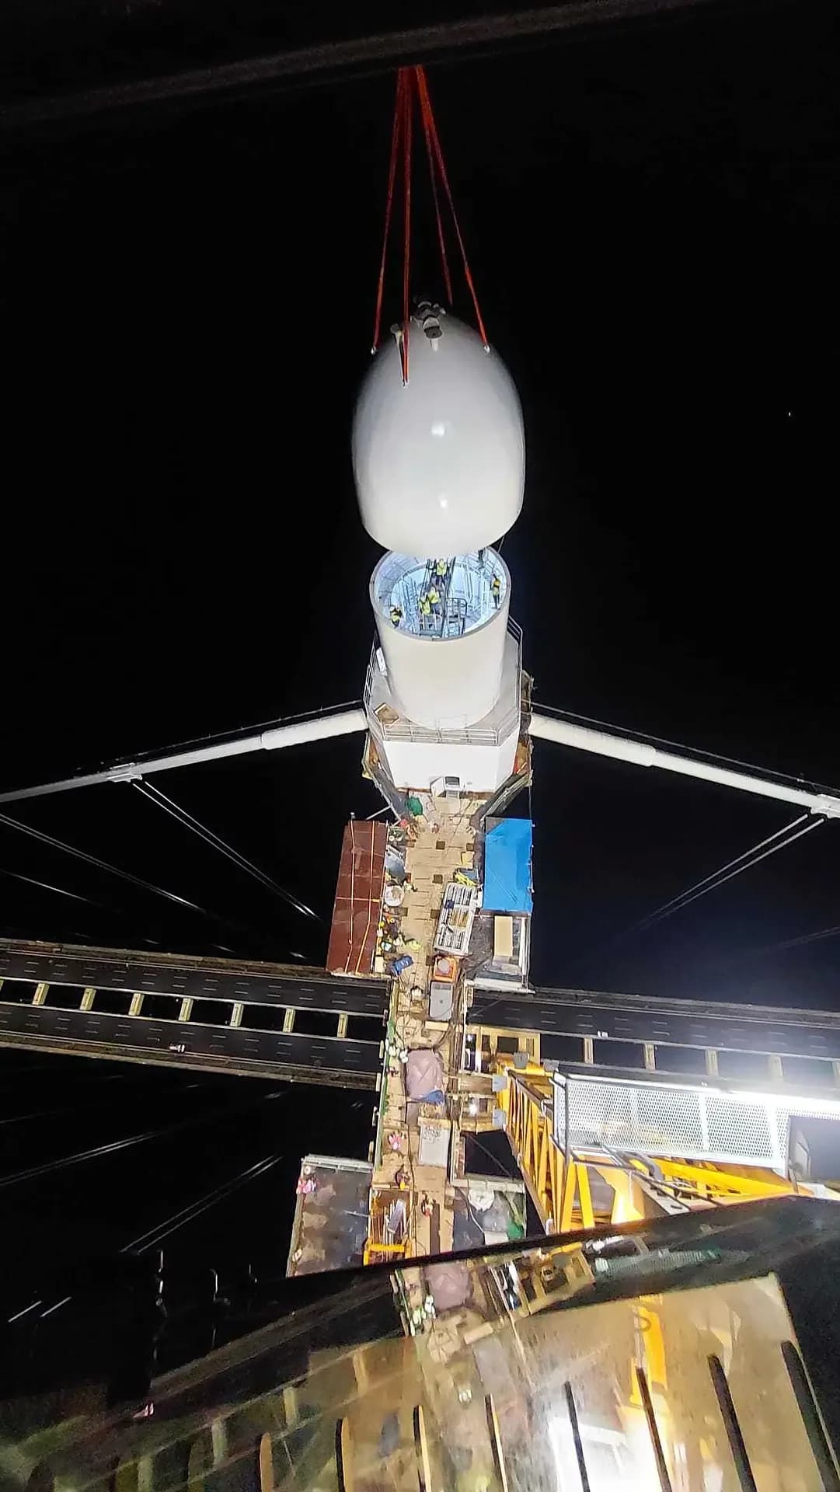
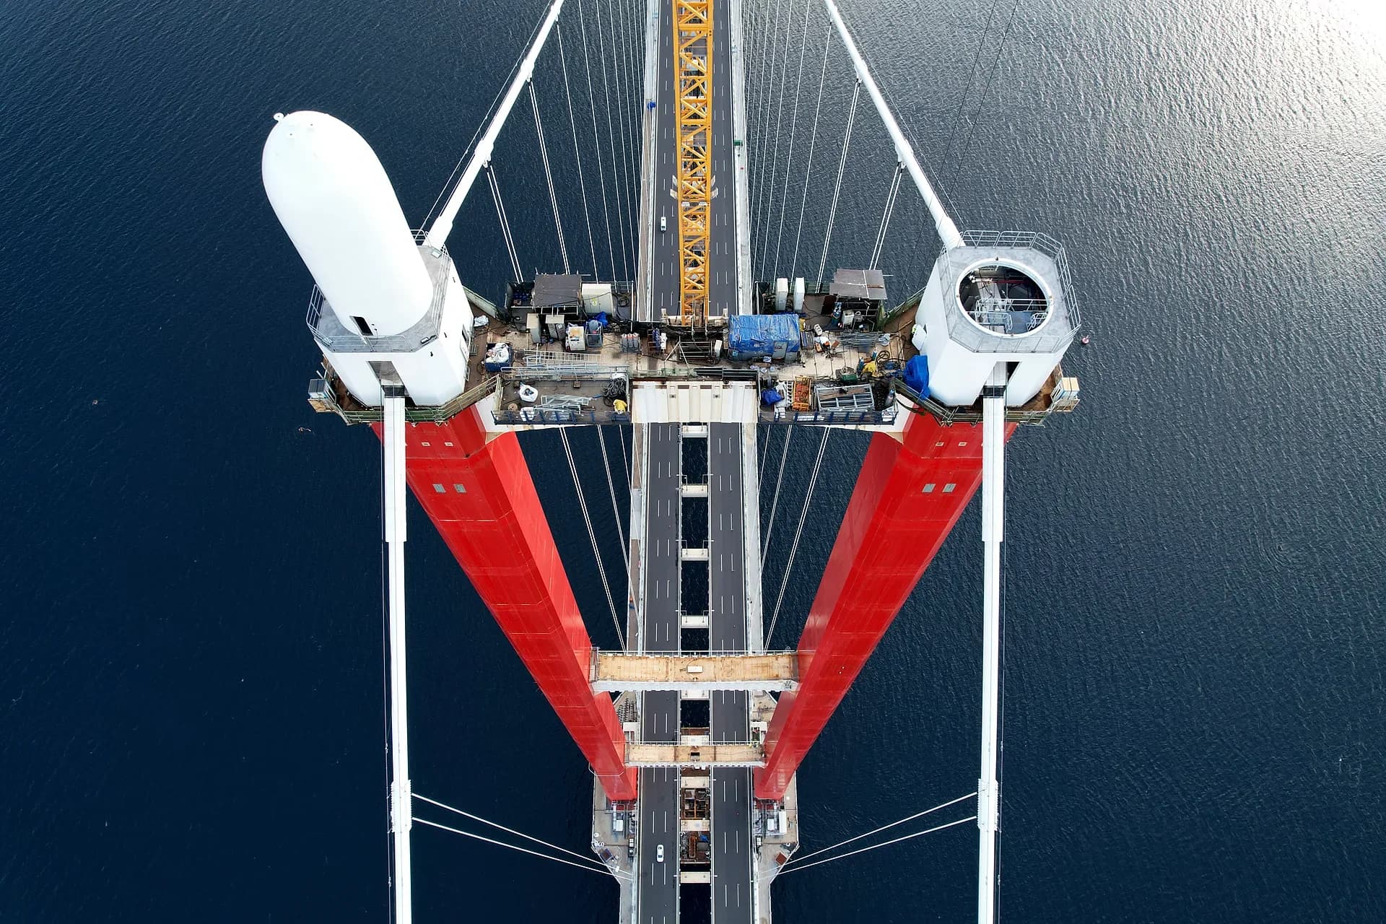
Nunteknik erected the four steel artillery shell figures on top of the legs of the 1915 Çanakkale Bridge's two 318 m towers, joining pieces of up to 13.5 tonnes with site welds and bolts.
Shell-shaped enclosures for four tower-leg tops
Each leg of the 1915 Çanakkale Bridge's two towers is crowned by a steel enclosure shaped like the artillery shell Seyit Onbaşı carried on his back. The client's supplier fabricated the enclosures and the client's team brought the pieces to site. Our scope was erection. We prepared the method statement and the lift plans, then installed the base frame welded to the tower, the bolted side walls, the transition piece, the cylinders and the dome. NDT, paint touch-up and as-built drawings were also in our scope.
A weld detail that did not fit the as-built tower top
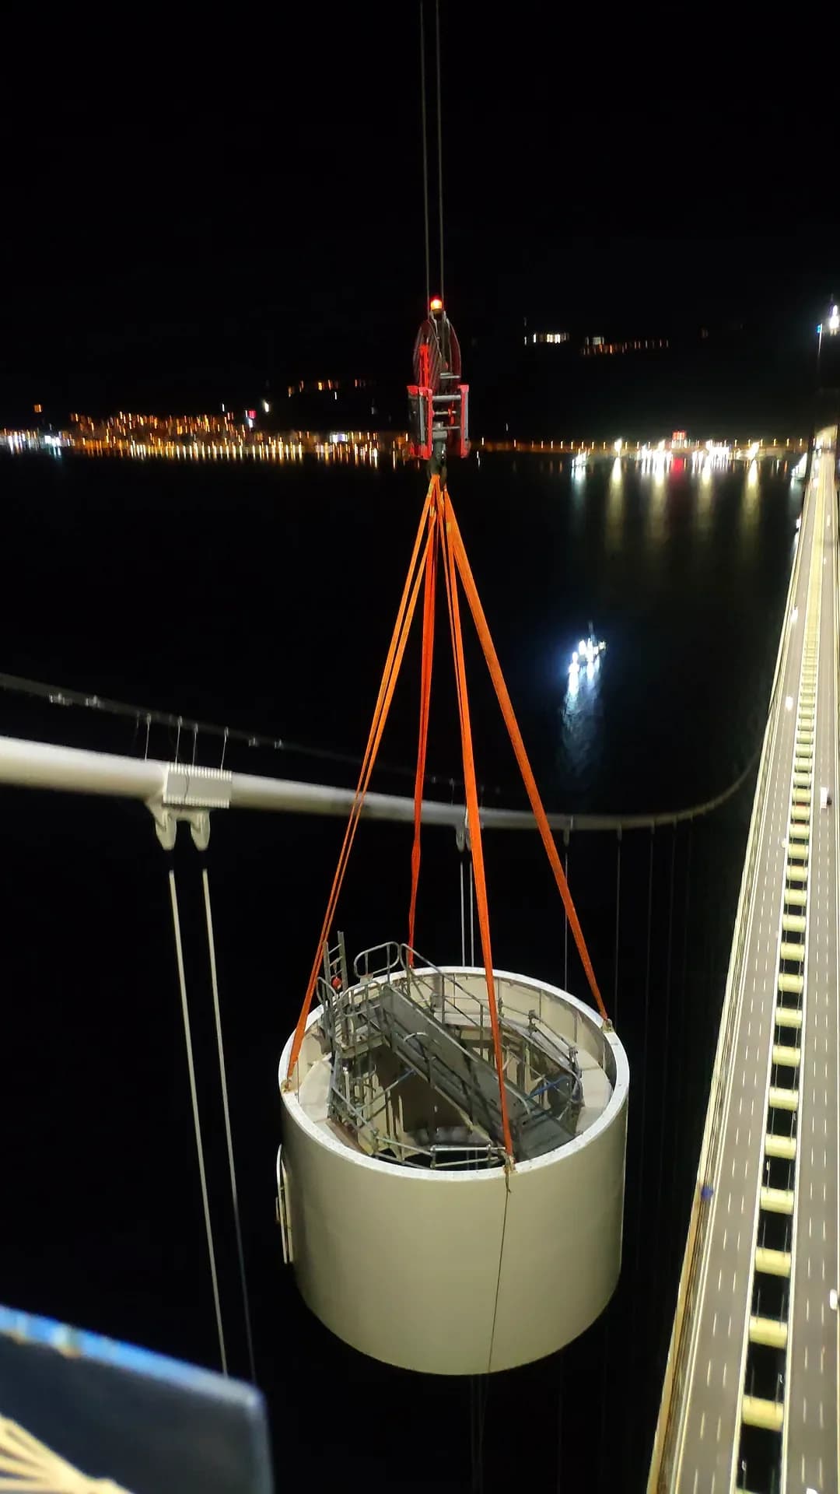
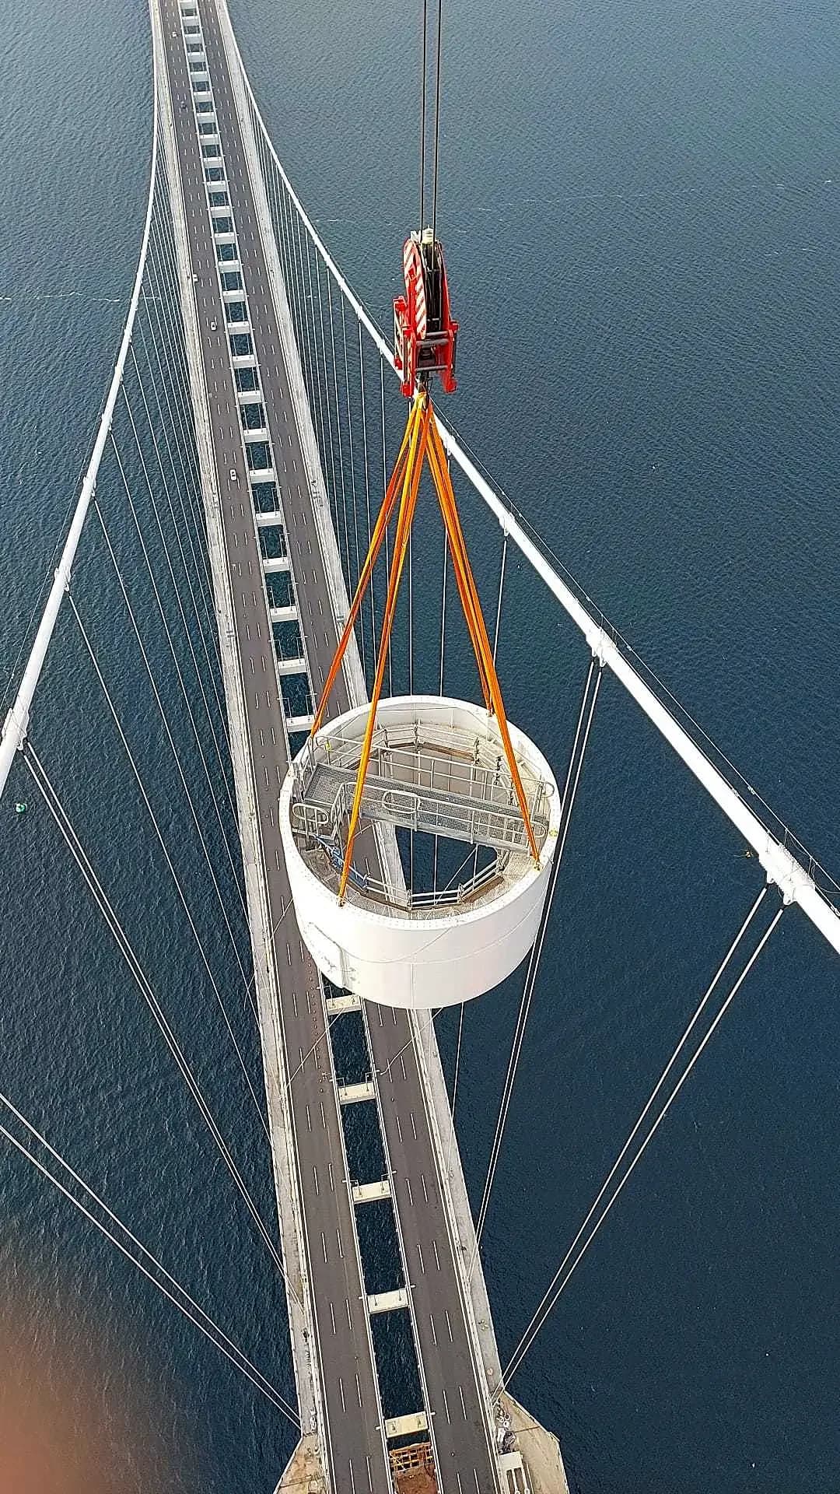
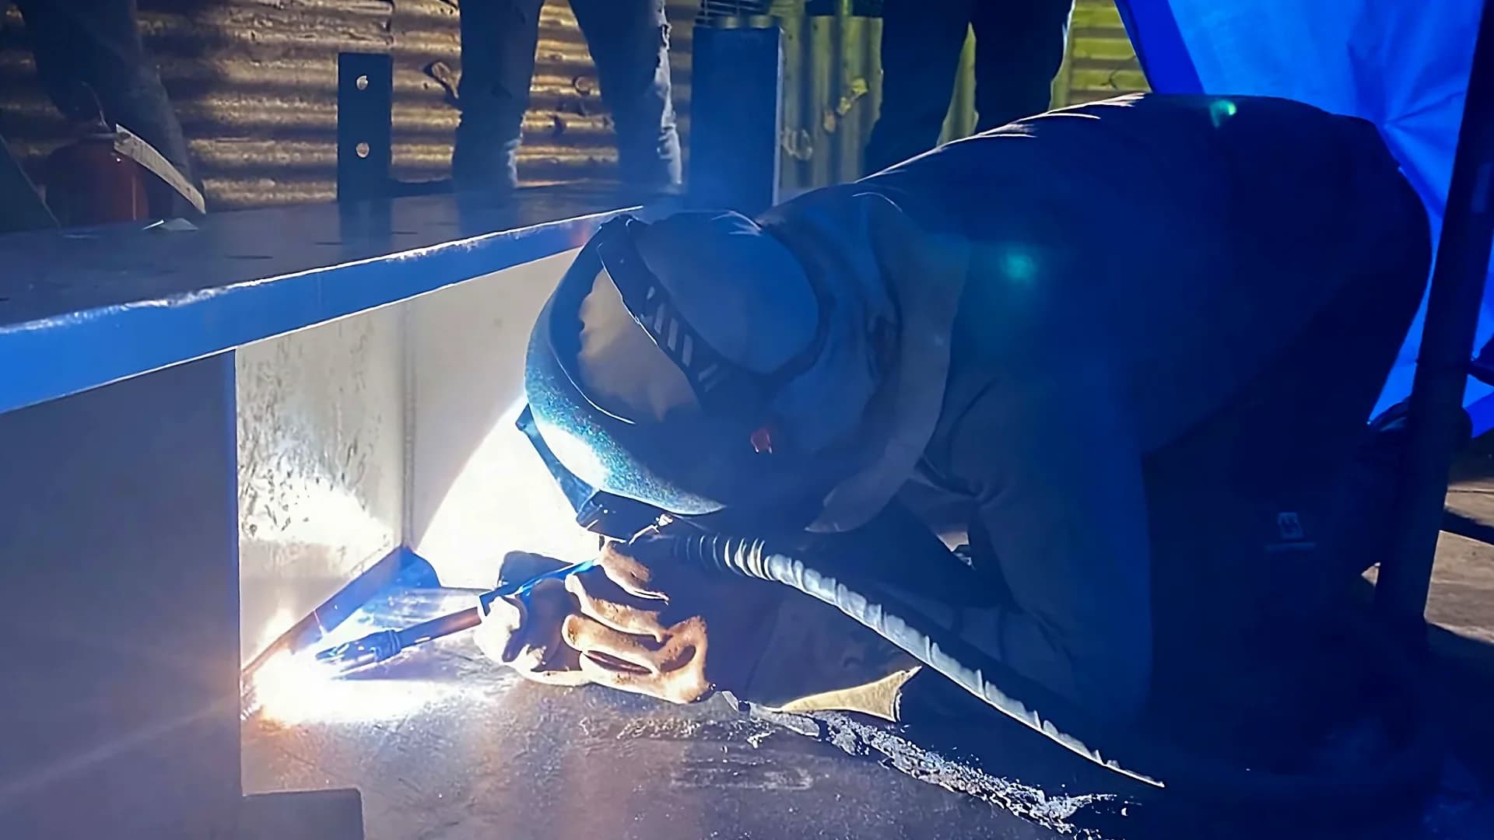
The base frame of each figure was welded to the tower surface. The design root gap was 4 mm, but fit-up measured 15–25 mm because of the as-built level of the tower top, so the weld detail could not be executed as drawn. Pieces of up to 13.5 tonnes had to be lifted to the +313.5 m level by the client's tower crane, which was shared with other works. The method statement set a 12 m/s wind limit, and the subcontract required EN 1090-2 EXC3.
Trial-assembled at the dry dock, then erected on the towers
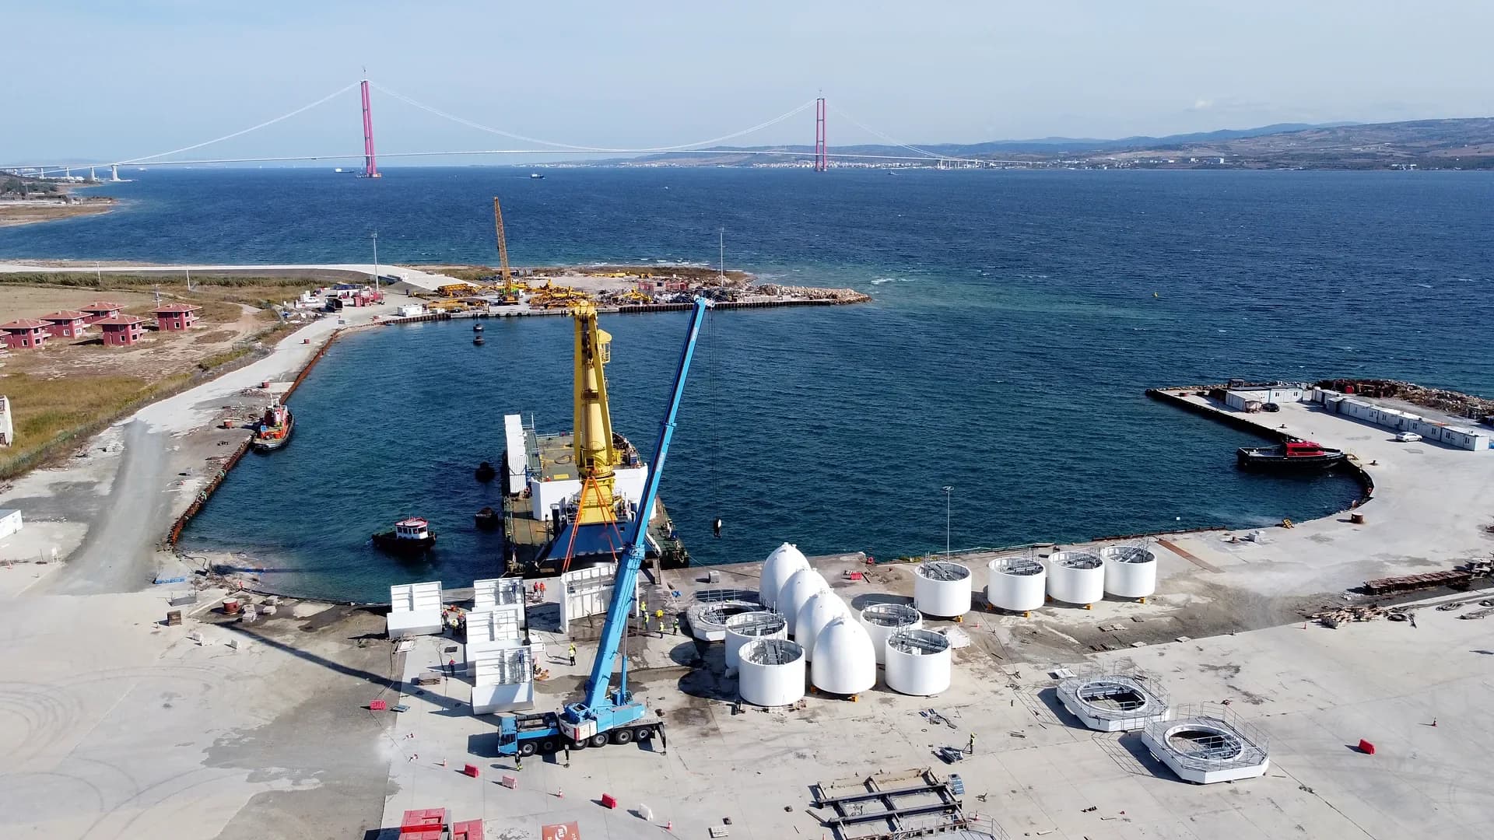
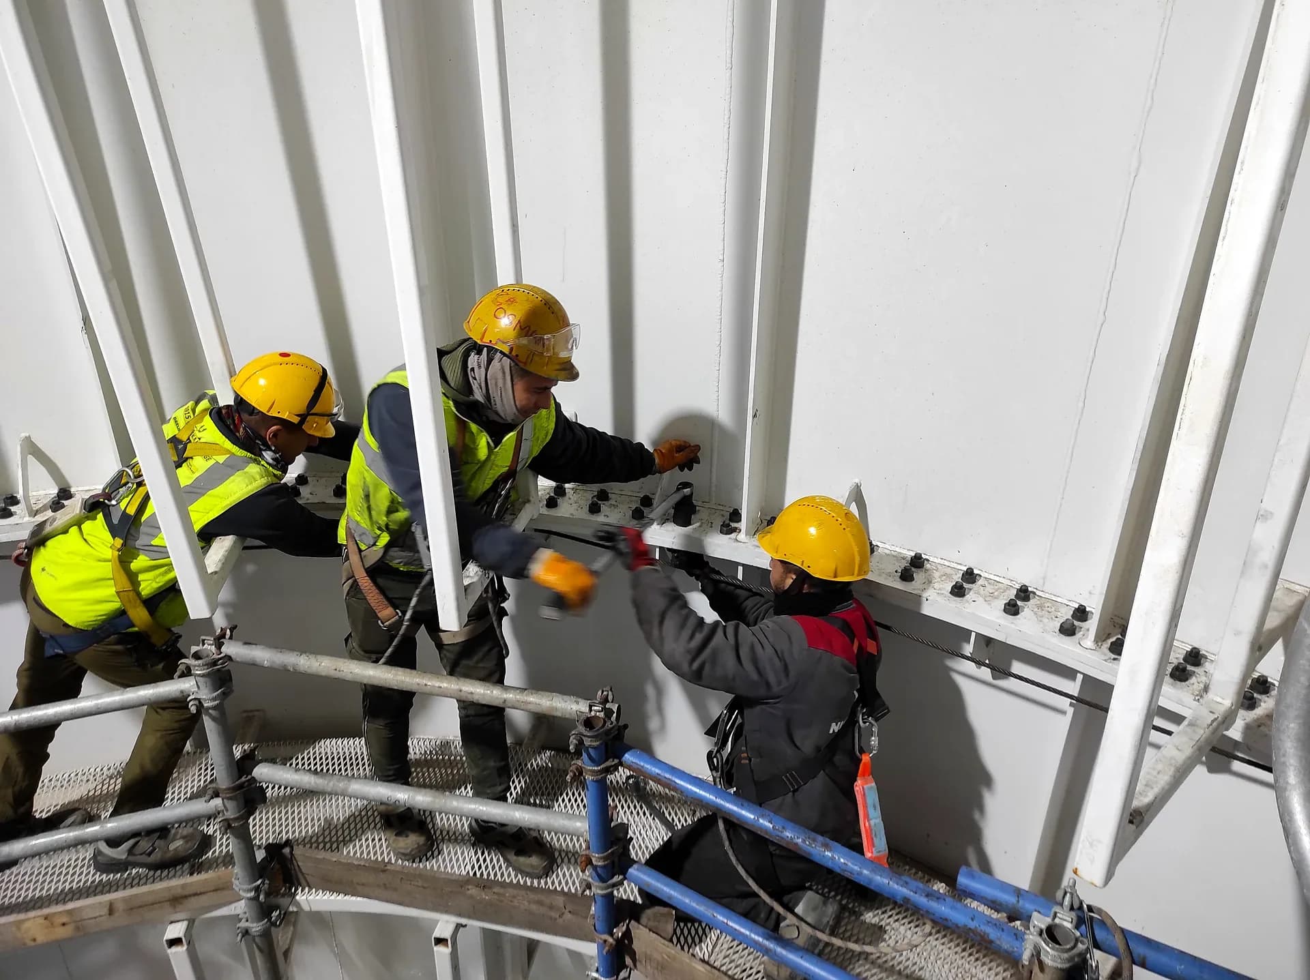
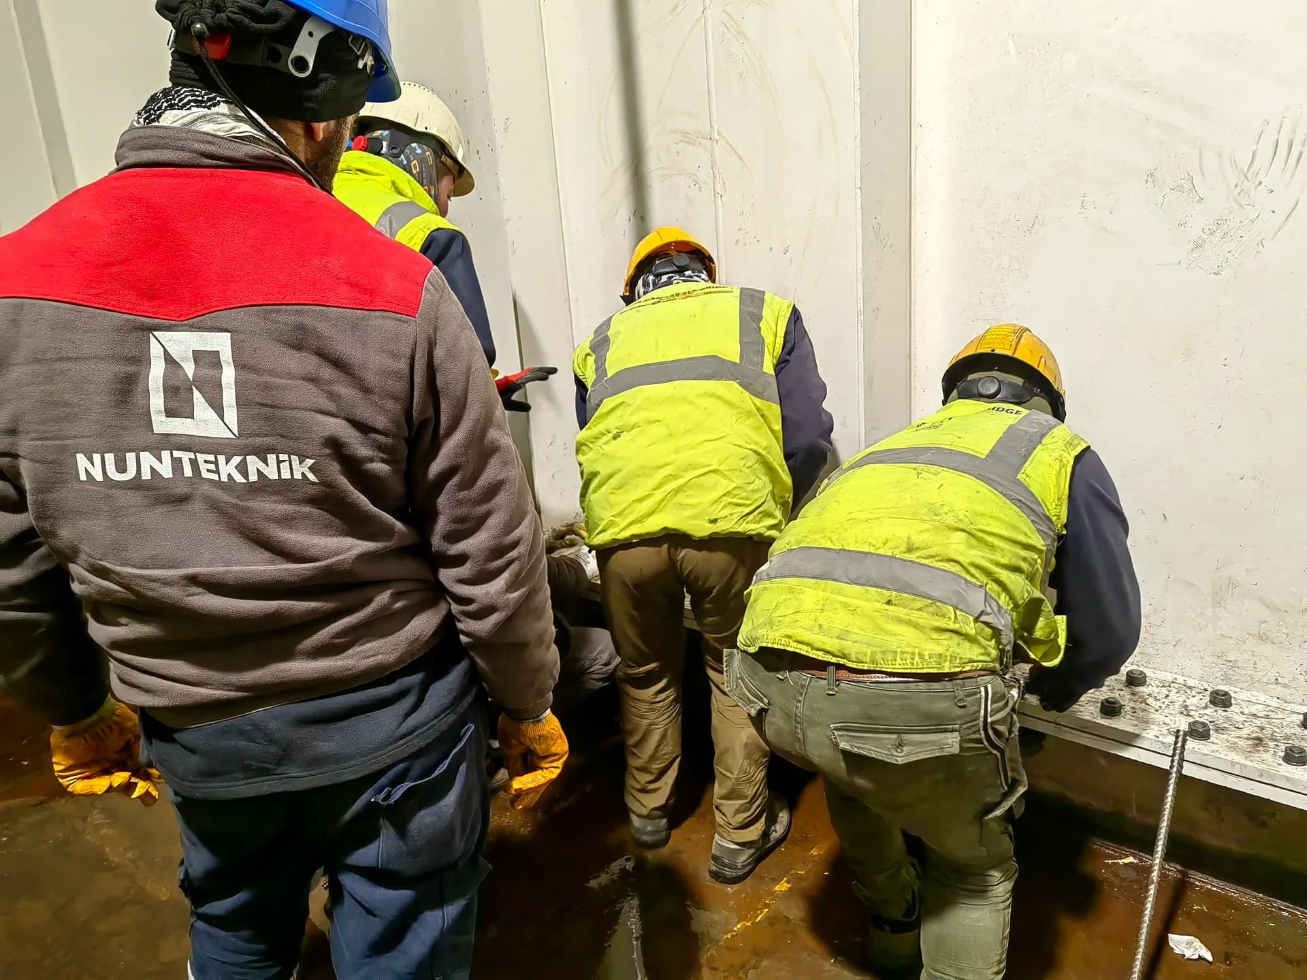
Before lifting, we trial-assembled the pieces at the dry dock and checked bolt holes, hole sizes and connection points on the ground. We prepared five lift plans, and erection followed a 12-lift sequence per figure. We recorded the root gap in fit-up reports. The weld detail was then redefined for the as-built condition together with both parties' quality teams and the design office. Our own crews carried out the erection in day and night shifts, supported by rope access.
Four figures erected, taking-over certificate issued
The welded and bolted connections of all four figures were completed at the tower tops. We had the base-frame welds inspected by an external NDT laboratory, including MT and UT, and a taking-over certificate was issued. The quality dossier we handed over covers calibration certificates, fit-up, NDT and torque reports, procedures and welding documents.
What this project actually required
Not a generic service list — the specific capabilities exercised on this package.
The stages we delivered on this project
Select a stage to see how it was carried out and controlled.
Erection
Steel erected by our own crews and, where the work calls for it, by subcontractors we manage.
From site works to the completed structure
More from the bridge & infrastructure record
Planning comparable bridge or infrastructure work?
Send us the drawings, the scope and the site constraints. We will set out how we would deliver the steelwork, from shop drawings to erection.